FeelDesign LogoFeelDesign

Modern Minimalist Apartment Design

Classic Floor Plan Project
Classic Floor Plan Project

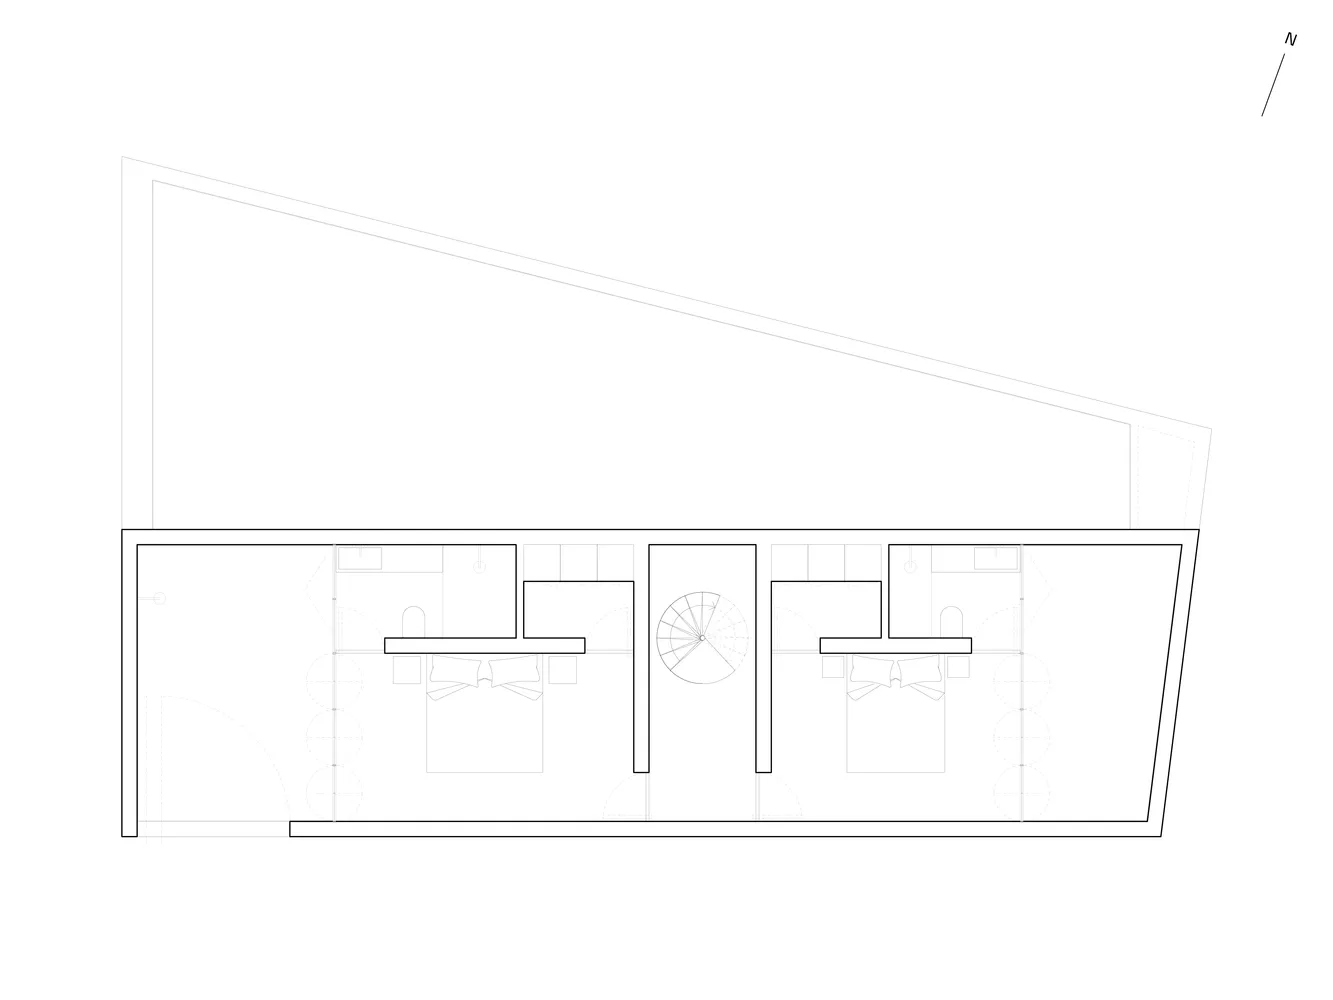
Modern minimalist apartment layout with light-colored walls and furniture

Modern Minimalist Apartment Design

architecture · neutral tones · residential design

Modern Apartment showcasing minimalist design features for comfort and style

Tags

modernminimalistapartment neutral-toneslight colors

Modern Minimalist Apartment Design

architecture · neutral tones · residential design

Modern Apartment showcasing minimalist design features for comfort and style

Tags

modernminimalistapartment neutral-toneslight colors

About this design

Modern minimalist apartment layout with light-colored walls and furniture

Style
architecture
Materials
neutral tones
Subject
residential design

Related architecture designs

  • An architectural floor plan of a restaurant featuring concrete and glass materials.Concrete Restaurant Floor Plan
  • Modern apartment layout with kitchen, living room, bedroom, and balcony.Modern Apartment Layout
  • A modern interior design featuring a concrete rockery with green ferns.Modern Interior Concrete Rockery
  • Second floor layout of a modern residential building with bedrooms, bathrooms, and a storage room.Modern Residential Second Floor Plan
  • A view of a modern residential interior showcasing textured curtains and a serene ocean view.Modern Residential Interior Textured Curtains
  • A traditional brick residential home with a stone wall and dry grass field.Traditional Brick Residence
  • A modern brick house with a tree in the foreground.Modern Brick House
  • Drawing of a brick building's exterior, showing various views and dimensions.Brick Exterior View

Modern Minimalist Apartment Design

Classic Floor Plan Project

Classic Floor Plan Project

Modern minimalist apartment layout with light-colored walls and furniture

Modern Minimalist Apartment Design

architecture · neutral tones · residential design

Modern Apartment showcasing minimalist design features for comfort and style

Tags

modernminimalistapartment neutral-toneslight colors

Modern Minimalist Apartment Design

architecture · neutral tones · residential design

Modern Apartment showcasing minimalist design features for comfort and style

Tags

modernminimalistapartment neutral-toneslight colors

About this design

Modern minimalist apartment layout with light-colored walls and furniture

Style
architecture
Materials
neutral tones
Subject
residential design

Related architecture designs

  • An architectural floor plan of a restaurant featuring concrete and glass materials.Concrete Restaurant Floor Plan
  • Modern apartment layout with kitchen, living room, bedroom, and balcony.Modern Apartment Layout
  • A modern interior design featuring a concrete rockery with green ferns.Modern Interior Concrete Rockery
  • Second floor layout of a modern residential building with bedrooms, bathrooms, and a storage room.Modern Residential Second Floor Plan
  • A view of a modern residential interior showcasing textured curtains and a serene ocean view.Modern Residential Interior Textured Curtains
  • A traditional brick residential home with a stone wall and dry grass field.Traditional Brick Residence
  • A modern brick house with a tree in the foreground.Modern Brick House
  • Drawing of a brick building's exterior, showing various views and dimensions.Brick Exterior View