FeelDesign LogoFeelDesign

Modern Minimalist Bedroom with Red Cabinets

Contemporary Kitchen Concept
Contemporary Kitchen Concept

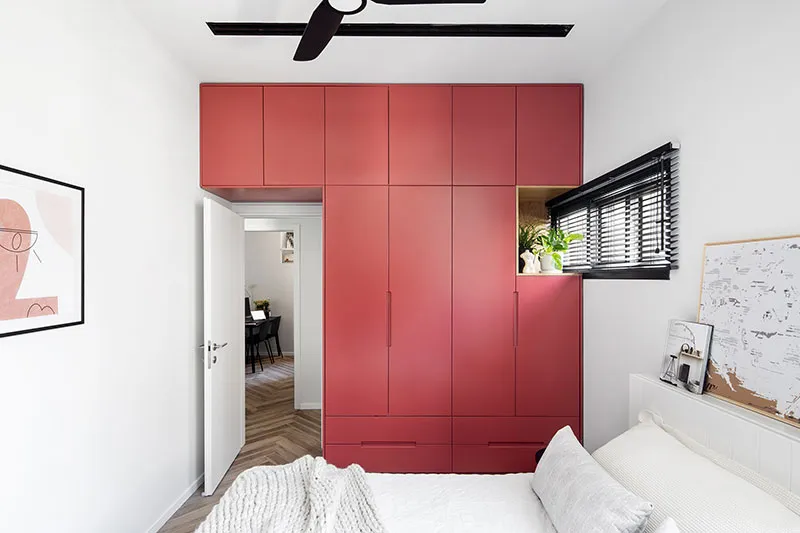
A modern minimalist bedroom featuring a large red cabinet, white bed, and white walls, with a view into a hallway with herrin

Modern Minimalist Bedroom with Red Cabinets

modern · wood · bedroom

Modern minimalist bedroom with red cabinets, white walls, and a large window allowing natural light to enter.

Tags

modernminimalistbedroomred-cabinetswhite-walls

Modern Minimalist Bedroom with Red Cabinets

modern · wood · bedroom

Modern minimalist bedroom with red cabinets, white walls, and a large window allowing natural light to enter.

Tags

modernminimalistbedroomred-cabinetswhite-walls

About this design

A modern minimalist bedroom featuring a large red cabinet, white bed, and white walls, with a view into a hallway with herrin

Style
modern
Materials
wood
Subject
bedroom

Related modern designs

  • A modern interior space featuring a window sill with fabric seating and cushions, overlooking a cityscape through a large winModern Window Sill Space Fabric
  • Modern living room with wood flooring, fabric furniture, glass elements, and metal accents.Modern Living Room
  • A modern exterior with large glass windows and concrete columns.Modern Exterior Glass Concrete
  • Modern bathroom with concrete walls and floor, minimalist design, and skylightModern Bathroom Concrete
  • Contemporary living room featuring a large concrete sofa and floor-to-ceiling windows.Modern Living Room Concrete
  • A modern house with a concrete floor plan, featuring a rooftop deck, large windows, and a swimming pool.Modern House Concrete Floor Plan
  • A modern residential exterior with concrete walls and glass windows.Modern Residential Exterior Concrete Glass
  • Modern residential home with glass facade and minimalistic designModern Residential Glass Floor Plan

Modern Minimalist Bedroom with Red Cabinets

Contemporary Kitchen Concept

Contemporary Kitchen Concept

A modern minimalist bedroom featuring a large red cabinet, white bed, and white walls, with a view into a hallway with herrin

Modern Minimalist Bedroom with Red Cabinets

modern · wood · bedroom

Modern minimalist bedroom with red cabinets, white walls, and a large window allowing natural light to enter.

Tags

modernminimalistbedroomred-cabinetswhite-walls

Modern Minimalist Bedroom with Red Cabinets

modern · wood · bedroom

Modern minimalist bedroom with red cabinets, white walls, and a large window allowing natural light to enter.

Tags

modernminimalistbedroomred-cabinetswhite-walls

About this design

A modern minimalist bedroom featuring a large red cabinet, white bed, and white walls, with a view into a hallway with herrin

Style
modern
Materials
wood
Subject
bedroom

Related modern designs

  • A modern interior space featuring a window sill with fabric seating and cushions, overlooking a cityscape through a large winModern Window Sill Space Fabric
  • Modern living room with wood flooring, fabric furniture, glass elements, and metal accents.Modern Living Room
  • A modern exterior with large glass windows and concrete columns.Modern Exterior Glass Concrete
  • Modern bathroom with concrete walls and floor, minimalist design, and skylightModern Bathroom Concrete
  • Contemporary living room featuring a large concrete sofa and floor-to-ceiling windows.Modern Living Room Concrete
  • A modern house with a concrete floor plan, featuring a rooftop deck, large windows, and a swimming pool.Modern House Concrete Floor Plan
  • A modern residential exterior with concrete walls and glass windows.Modern Residential Exterior Concrete Glass
  • Modern residential home with glass facade and minimalistic designModern Residential Glass Floor Plan