FeelDesign LogoFeelDesign

Modern Minimalist Bedroom: Floor Plan & Wall Panel

Industrial Bedroom Space
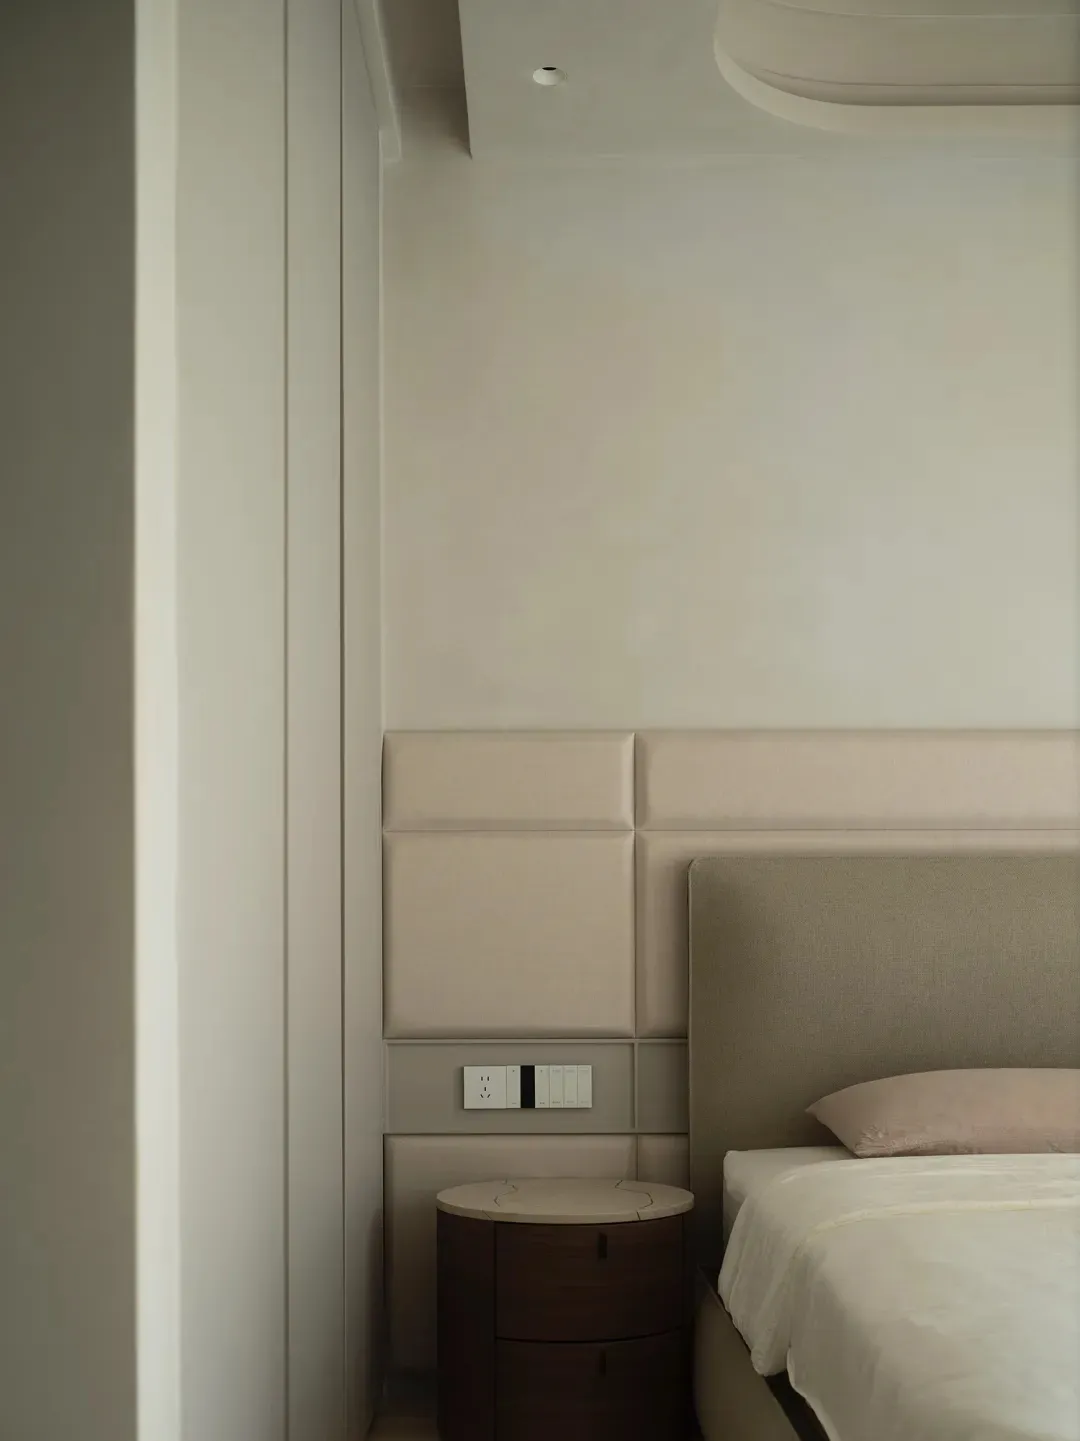
Industrial Bedroom Space

Modern minimalist bedroom showcasing wall paneling and floor plan details.

Modern Minimalist Bedroom: Floor Plan & Wall Panel

minimalist · fabric, wood · bedroom

Modern minimalist bedroom with floor plan showcasing unique wall paneling design and layout.

Tags

minimalistbedroomdesignfabricwood

Modern Minimalist Bedroom: Floor Plan & Wall Panel

minimalist · fabric, wood · bedroom

Modern minimalist bedroom with floor plan showcasing unique wall paneling design and layout.

Tags

minimalistbedroomdesignfabricwood

About this design

Modern minimalist bedroom showcasing wall paneling and floor plan details.

Style
minimalist
Materials
fabric, wood
Subject
bedroom

Related minimalist designs

  • Modern minimalist residential interior featuring wooden walls, concrete flooring, and glass windows.Minimalist Residential Interior Wood Concrete Glas
  • A minimalist storefront with glass walls.Minimalist Storefront Glass
  • Minimalist living room with concrete walls and floor, featuring a wooden table and cushions.Minimalist Living Room Concrete
  • Interior of a minimalist art gallery featuring concrete and wooden elements.Minimalist Art Gallery with Concrete and Wood
  • A modern, minimalist interior featuring wooden elements and a connection to the outdoors.Modern Minimalist Interior with Wood
  • A minimalist interior space with natural wooden accents and a large window.Minimalist Interior with Wooden Accents
  • A minimalist clothing boutique with concrete walls and floors, featuring wooden shelves and mannequins displaying clothing.Minimalist Fashion Boutique Concrete Interior
  • A minimalist entrance featuring a glass door with a bicycle parked inside the room.Minimalist Entrance Glass Door

Modern Minimalist Bedroom: Floor Plan & Wall Panel

Industrial Bedroom Space

Industrial Bedroom Space

Modern minimalist bedroom showcasing wall paneling and floor plan details.

Modern Minimalist Bedroom: Floor Plan & Wall Panel

minimalist · fabric, wood · bedroom

Modern minimalist bedroom with floor plan showcasing unique wall paneling design and layout.

Tags

minimalistbedroomdesignfabricwood

Modern Minimalist Bedroom: Floor Plan & Wall Panel

minimalist · fabric, wood · bedroom

Modern minimalist bedroom with floor plan showcasing unique wall paneling design and layout.

Tags

minimalistbedroomdesignfabricwood

About this design

Modern minimalist bedroom showcasing wall paneling and floor plan details.

Style
minimalist
Materials
fabric, wood
Subject
bedroom

Related minimalist designs

  • Modern minimalist residential interior featuring wooden walls, concrete flooring, and glass windows.Minimalist Residential Interior Wood Concrete Glas
  • A minimalist storefront with glass walls.Minimalist Storefront Glass
  • Minimalist living room with concrete walls and floor, featuring a wooden table and cushions.Minimalist Living Room Concrete
  • Interior of a minimalist art gallery featuring concrete and wooden elements.Minimalist Art Gallery with Concrete and Wood
  • A modern, minimalist interior featuring wooden elements and a connection to the outdoors.Modern Minimalist Interior with Wood
  • A minimalist interior space with natural wooden accents and a large window.Minimalist Interior with Wooden Accents
  • A minimalist clothing boutique with concrete walls and floors, featuring wooden shelves and mannequins displaying clothing.Minimalist Fashion Boutique Concrete Interior
  • A minimalist entrance featuring a glass door with a bicycle parked inside the room.Minimalist Entrance Glass Door