FeelDesign LogoFeelDesign

Modern Minimalist Building with Multiple Perspectives

250㎡ Jakarta Indonesia Publichood Coffee Shop Design
250㎡ Jakarta Indonesia Publichood Coffee Shop Design

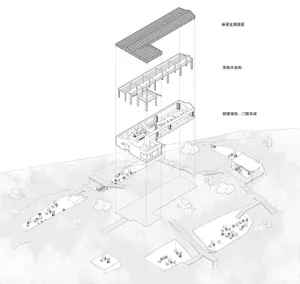
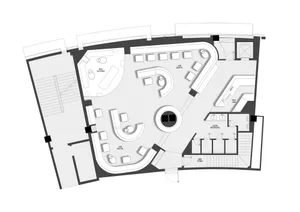
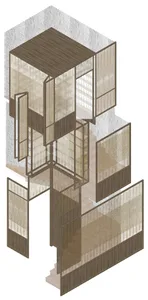
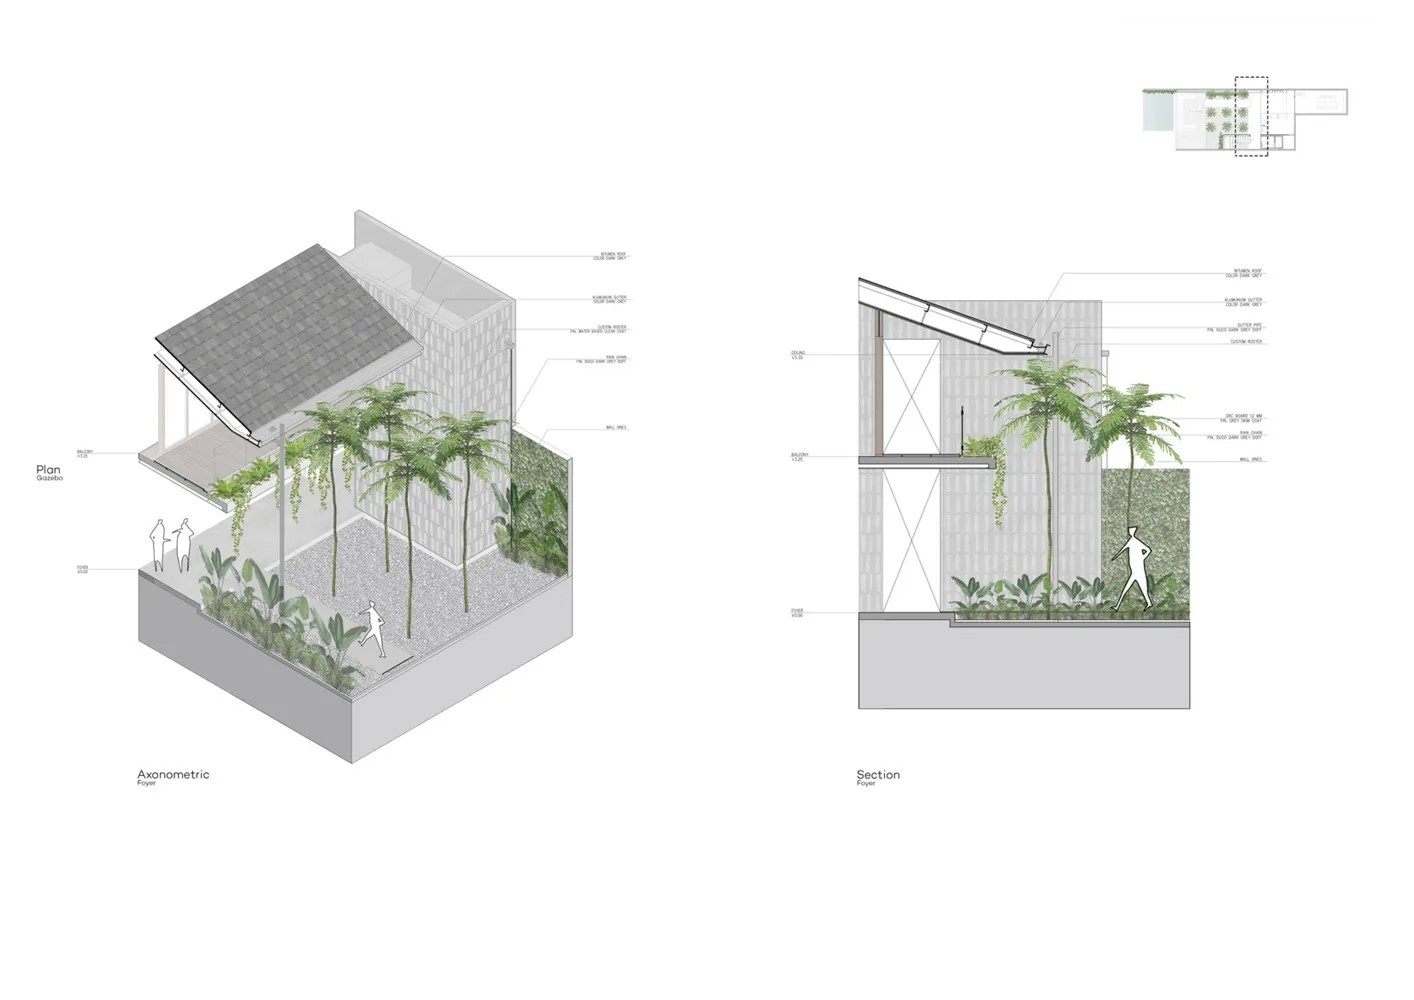
Floor plan with labeled rooms and measurements, and a rendered view of the modern building's exterior with clean lines and large windows

Modern Minimalist Building with Multiple Perspectives

building design · floor plan

Modern Minimalist Building with Multiple Perspectives

Tags

modernminimalistfloor-planblueprintarchitecturedesign

Modern Minimalist Building with Multiple Perspectives

building design · floor plan

Modern Minimalist Building with Multiple Perspectives

Tags

modernminimalistfloor-planblueprintarchitecturedesign

About this design

Floor plan with labeled rooms and measurements, and a rendered view of the modern building's exterior with clean lines and large windows

Style
building design
Subject
floor plan

Related building design designs

  • A modern building with a central courtyard, featuring multiple levels and clean lines, illuminated by natural light through windowsModern Multi-Level Building with Central Courtyard
  • Architectural rendering of a modern building with multiple levels, featuring a dining area with chairs and tables, and other seating options throughoutModern Multi-Level Building with Dining Area
  • Architectural drawing of a modern building with multiple levels, labeled spaces, and efficient design elementsModern Multi-Level Building with Labeled Spaces
  • Architectural rendering of a modern building with multiple levels, featuring open spaces, neutral tones, and highlighted areas of interestModern Multi-Level Building with Open Layout
  • Architectural rendering of a modern building with multiple rooms, hallways, and open spaces

Modern Minimalist Building with Multiple Perspectives

250㎡ Jakarta Indonesia Publichood Coffee Shop Design

250㎡ Jakarta Indonesia Publichood Coffee Shop Design

Floor plan with labeled rooms and measurements, and a rendered view of the modern building's exterior with clean lines and large windows

Modern Minimalist Building with Multiple Perspectives

building design · floor plan

Modern Minimalist Building with Multiple Perspectives

Tags

modernminimalistfloor-planblueprintarchitecturedesign

Modern Minimalist Building with Multiple Perspectives

building design · floor plan

Modern Minimalist Building with Multiple Perspectives

Tags

modernminimalistfloor-planblueprintarchitecturedesign

About this design

Floor plan with labeled rooms and measurements, and a rendered view of the modern building's exterior with clean lines and large windows

Style
building design
Subject
floor plan

Related building design designs

  • A modern building with a central courtyard, featuring multiple levels and clean lines, illuminated by natural light through windowsModern Multi-Level Building with Central Courtyard
  • Architectural rendering of a modern building with multiple levels, featuring a dining area with chairs and tables, and other seating options throughoutModern Multi-Level Building with Dining Area
  • Architectural drawing of a modern building with multiple levels, labeled spaces, and efficient design elementsModern Multi-Level Building with Labeled Spaces
  • Architectural rendering of a modern building with multiple levels, featuring open spaces, neutral tones, and highlighted areas of interestModern Multi-Level Building with Open Layout
  • Architectural rendering of a modern building with multiple rooms, hallways, and open spaces
Modern Multi-Level Building with Open Spaces
  • A futuristic building with multiple levels, featuring a rooftop deck and large windows, well-lit by natural sunlight, with people gathered throughout the spaceModern Multi-Level Building with Rooftop Deck
  • A modern building with multiple levels, including a basement, featuring a mix of open and enclosed spaces, clean lines, and minimalistic elements, with ample natural light and predominantly white materialsModern Multi-Level Building with White Walls
  • A modern building with multiple levels, featuring interior rooms, hallways, and windows, showcasing wood and glass materials in a clean and minimalist designModern Multi-Level Building with Wood and Glass
  • Modern Multi-Level Building with Open Spaces
  • A futuristic building with multiple levels, featuring a rooftop deck and large windows, well-lit by natural sunlight, with people gathered throughout the spaceModern Multi-Level Building with Rooftop Deck
  • A modern building with multiple levels, including a basement, featuring a mix of open and enclosed spaces, clean lines, and minimalistic elements, with ample natural light and predominantly white materialsModern Multi-Level Building with White Walls
  • A modern building with multiple levels, featuring interior rooms, hallways, and windows, showcasing wood and glass materials in a clean and minimalist designModern Multi-Level Building with Wood and Glass