FeelDesign LogoFeelDesign

Modern Minimalist Corridor Concrete

Stunning Living Room Concept
Stunning Living Room Concept

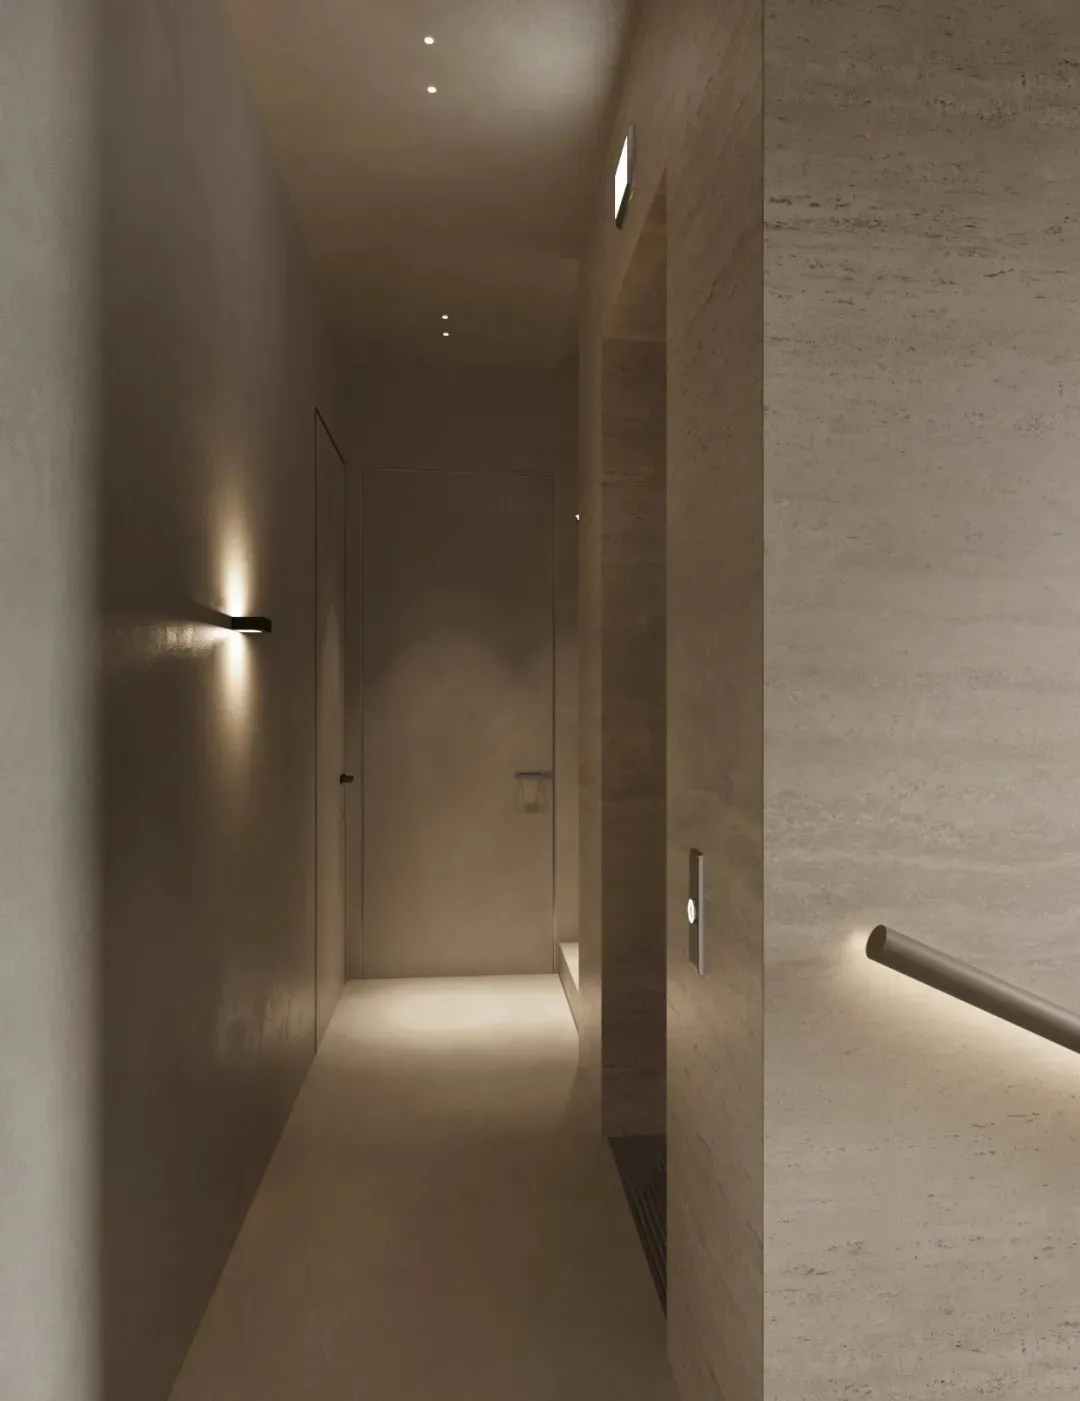
Minimalist design corridor with concrete walls, floor, and ceiling.

Modern Minimalist Corridor Concrete

minimalist · concrete · corridor

Industrially styled Corridor features concrete walls, floor, and ceiling for modern, minimalist design.

Tags

minimalistcorridorconcretemodernindustrial

Modern Minimalist Corridor Concrete

minimalist · concrete · corridor

Industrially styled Corridor features concrete walls, floor, and ceiling for modern, minimalist design.

Tags

minimalistcorridorconcretemodernindustrial

About this design

Minimalist design corridor with concrete walls, floor, and ceiling.

Style
minimalist
Materials
concrete
Subject
corridor

Related minimalist designs

  • Modern minimalist living room featuring black and white color palette, a black marble coffee table, and a black fabric sofa.Modern Minimalist Living Room with Marble and Fabr
  • Modern minimalist interior with metallic wall art and geometric floor tiles.Minimalist Interior with Metallic Floor Tiles
  • Modern minimalist dining area with concrete walls, glass dining table, and black chairs.Minimalist Dining Room Concrete & Glass
  • A minimalist white kitchen with ceramic elements and a chalkboard menu displaying coffee drinks.Minimalist White Kitchen with Ceramic
  • Modern minimalist bathroom featuring a concrete wall and floating vanity with wooden drawers.Minimalist Bathroom Concrete
  • A minimalist living room featuring a concrete wall and floor, with a grey sofa and a black coffee table.Minimalist Living Room Concrete
  • Minimalist stairs made of concrete.Minimalist Concrete Stairs
  • A modern minimalist wall composed of parallel metal rods.Modern Minimalist Metal Wall

Modern Minimalist Corridor Concrete

Stunning Living Room Concept

Stunning Living Room Concept

Minimalist design corridor with concrete walls, floor, and ceiling.

Modern Minimalist Corridor Concrete

minimalist · concrete · corridor

Industrially styled Corridor features concrete walls, floor, and ceiling for modern, minimalist design.

Tags

minimalistcorridorconcretemodernindustrial

Modern Minimalist Corridor Concrete

minimalist · concrete · corridor

Industrially styled Corridor features concrete walls, floor, and ceiling for modern, minimalist design.

Tags

minimalistcorridorconcretemodernindustrial

About this design

Minimalist design corridor with concrete walls, floor, and ceiling.

Style
minimalist
Materials
concrete
Subject
corridor

Related minimalist designs

  • Modern minimalist living room featuring black and white color palette, a black marble coffee table, and a black fabric sofa.Modern Minimalist Living Room with Marble and Fabr
  • Modern minimalist interior with metallic wall art and geometric floor tiles.Minimalist Interior with Metallic Floor Tiles
  • Modern minimalist dining area with concrete walls, glass dining table, and black chairs.Minimalist Dining Room Concrete & Glass
  • A minimalist white kitchen with ceramic elements and a chalkboard menu displaying coffee drinks.Minimalist White Kitchen with Ceramic
  • Modern minimalist bathroom featuring a concrete wall and floating vanity with wooden drawers.Minimalist Bathroom Concrete
  • A minimalist living room featuring a concrete wall and floor, with a grey sofa and a black coffee table.Minimalist Living Room Concrete
  • Minimalist stairs made of concrete.Minimalist Concrete Stairs
  • A modern minimalist wall composed of parallel metal rods.Modern Minimalist Metal Wall