FeelDesign LogoFeelDesign

Modern Minimalist Corridor with Glass and Marble

Modern Floor Plan Project
Modern Floor Plan Project

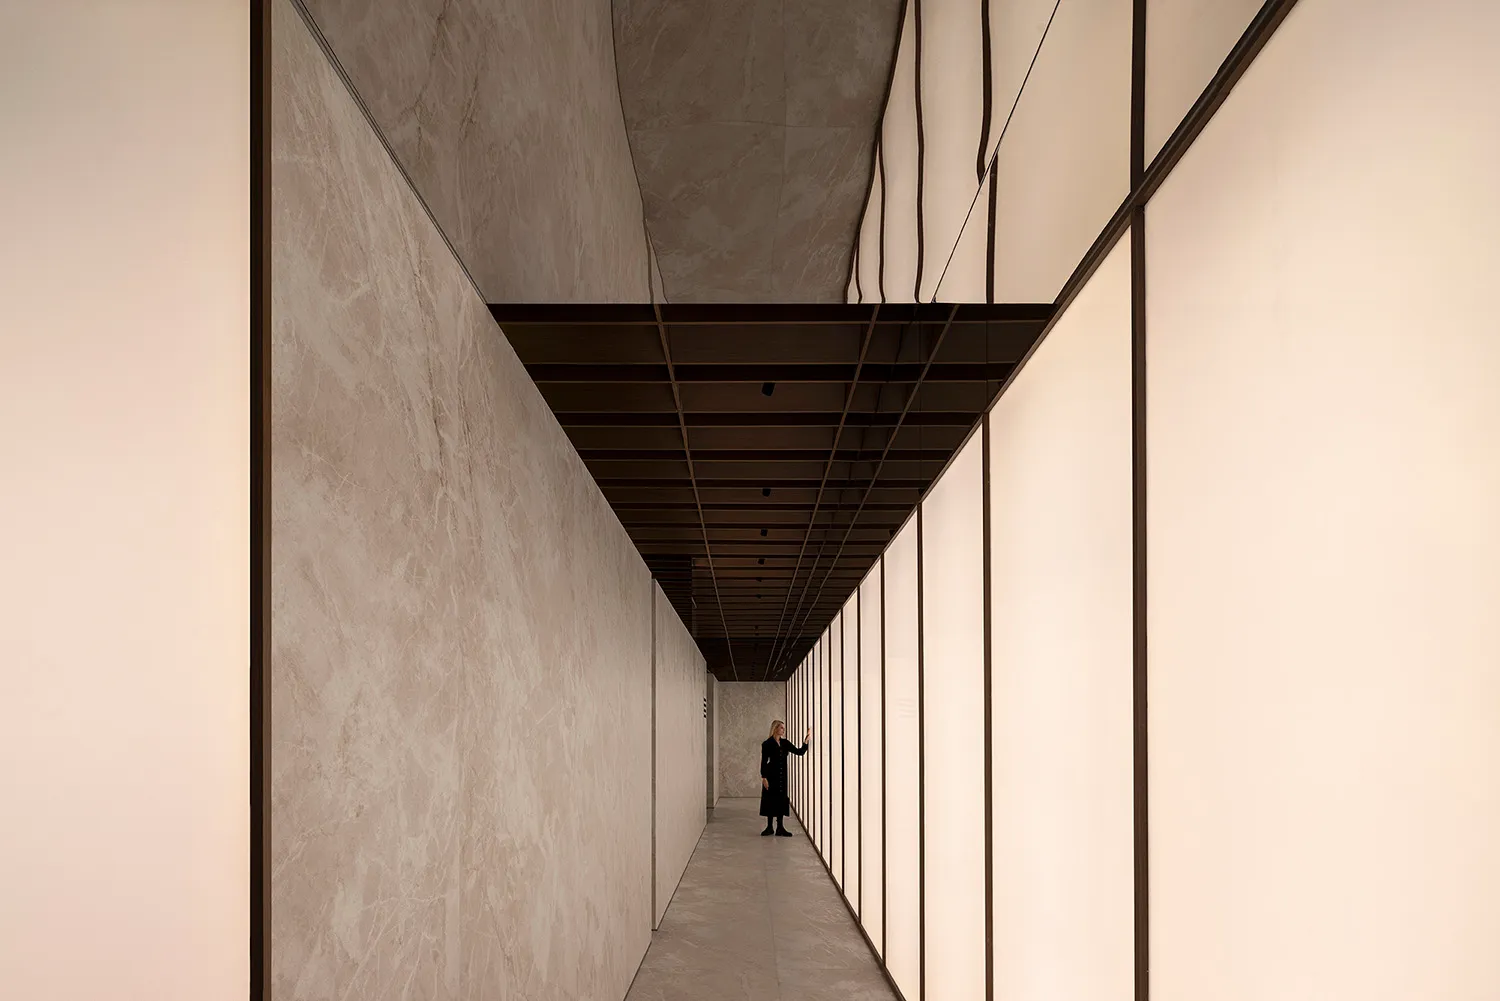
A modern minimalist corridor featuring glass panels and marble walls.

Modern Minimalist Corridor with Glass and Marble

modern · glass · corridor

A minimalist corridor showcasing modern design elements such as glass panels and marble walls.

Tags

modernminimalistcorridorglassmarble

Modern Minimalist Corridor with Glass and Marble

modern · glass · corridor

A minimalist corridor showcasing modern design elements such as glass panels and marble walls.

Tags

modernminimalistcorridorglassmarble

About this design

A modern minimalist corridor featuring glass panels and marble walls.

Style
modern
Materials
glass
Subject
corridor

Related modern designs

  • Modern residential building with concrete structure and balconies.Modern Residential Concrete Structure
  • View from a modern building showcasing concrete materials and a scenic landscape.Modern Building Concrete
  • Exterior view of a modern, concrete, angular building.Modern Concrete Architecture
  • Modern architectural design featuring concrete materials.Modern Architecture Concrete
  • Modern, metallic bar with sleek, minimalist design.Modern Bar Metallic Counter
  • Modern architectural design featuring a thatched roof and open wooden frame.Modern Thatched-Roof Architecture
  • Modern residential building with concrete balconies and glass windows.Modern Residential Concrete Glass
  • Modern apartment building with concrete balconies adorned with lush greenery and plants.Modern Urban Apartment Concrete

Modern Minimalist Corridor with Glass and Marble

Modern Floor Plan Project

Modern Floor Plan Project

A modern minimalist corridor featuring glass panels and marble walls.

Modern Minimalist Corridor with Glass and Marble

modern · glass · corridor

A minimalist corridor showcasing modern design elements such as glass panels and marble walls.

Tags

modernminimalistcorridorglassmarble

Modern Minimalist Corridor with Glass and Marble

modern · glass · corridor

A minimalist corridor showcasing modern design elements such as glass panels and marble walls.

Tags

modernminimalistcorridorglassmarble

About this design

A modern minimalist corridor featuring glass panels and marble walls.

Style
modern
Materials
glass
Subject
corridor

Related modern designs

  • Modern residential building with concrete structure and balconies.Modern Residential Concrete Structure
  • View from a modern building showcasing concrete materials and a scenic landscape.Modern Building Concrete
  • Exterior view of a modern, concrete, angular building.Modern Concrete Architecture
  • Modern architectural design featuring concrete materials.Modern Architecture Concrete
  • Modern, metallic bar with sleek, minimalist design.Modern Bar Metallic Counter
  • Modern architectural design featuring a thatched roof and open wooden frame.Modern Thatched-Roof Architecture
  • Modern residential building with concrete balconies and glass windows.Modern Residential Concrete Glass
  • Modern apartment building with concrete balconies adorned with lush greenery and plants.Modern Urban Apartment Concrete