FeelDesign LogoFeelDesign

Modern Minimalist Corridor with Tile and Glass

Contemporary Living Room Interior
Contemporary Living Room Interior

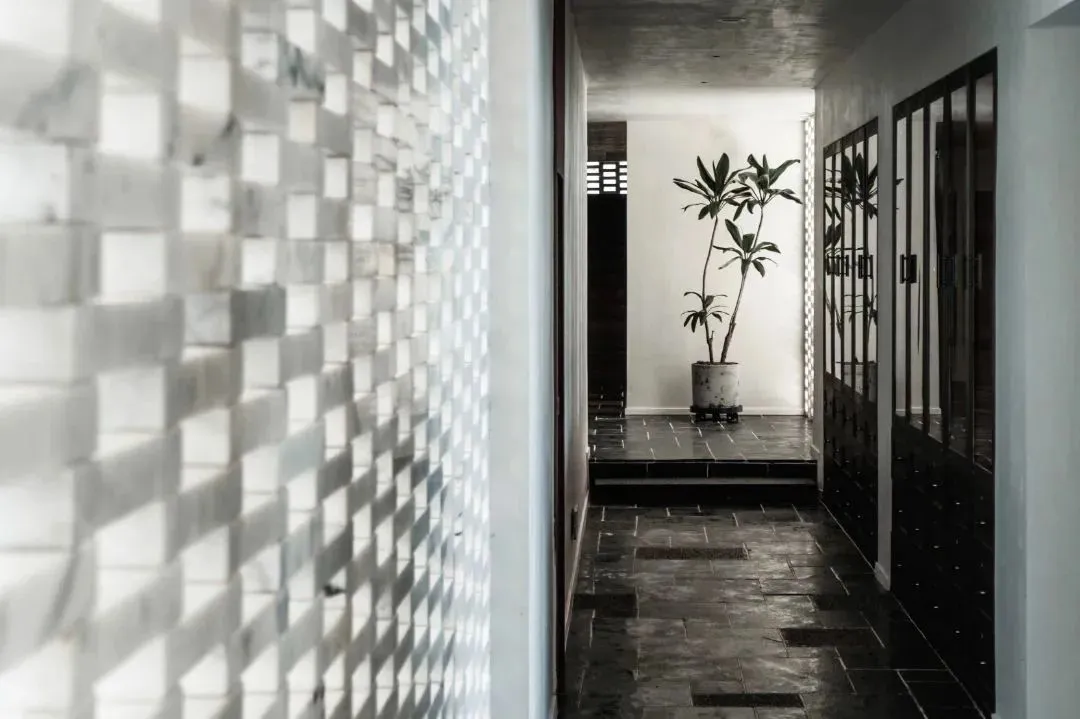
A modern minimalist corridor with tile and glass flooring, and a tall potted plant in the distance.

Modern Minimalist Corridor with Tile and Glass

minimalist · tile and glass · corridor

Aesthetic minimalist space with clean lines, tile and glass finishes, and object for benefit.

Tags

minimalistcorridortile flooringglass accentsplant

Modern Minimalist Corridor with Tile and Glass

minimalist · tile and glass · corridor

Aesthetic minimalist space with clean lines, tile and glass finishes, and object for benefit.

Tags

minimalistcorridortile flooringglass accentsplant

About this design

A modern minimalist corridor with tile and glass flooring, and a tall potted plant in the distance.

Style
minimalist
Materials
tile and glass
Subject
corridor

Related minimalist designs

  • Close-up view of a minimalist interior design with metallic finish.Minimalist Interior Metallic Combination
  • A modern minimalist kitchen featuring wood elements and a clean, white aesthetic.Minimalist Kitchen with Wood Elements
  • Modern minimalist bathroom with a freestanding bathtub, concrete walls, and yellow accents.Minimalist Bathroom Concrete
  • Modern minimalist living room featuring white sofa, wooden chairs, and green plant.Minimalist Living Room Sofa
  • A minimalist corridor with concrete walls and a tiled floor, featuring a single door at the end.Modern Minimalist Corridor Concrete
  • A modern restaurant interior with wooden furnishings and a large dining table.Modern Restaurant Interior with Wood
  • A minimalist living room with grey fabric seating, wood accents, and a modern vase on the wall.Modern Minimalist Living Room
  • Minimalist living room with textured walls and a doorwayMinimalist Living Room with Textured Walls and Doo

Modern Minimalist Corridor with Tile and Glass

Contemporary Living Room Interior

Contemporary Living Room Interior

A modern minimalist corridor with tile and glass flooring, and a tall potted plant in the distance.

Modern Minimalist Corridor with Tile and Glass

minimalist · tile and glass · corridor

Aesthetic minimalist space with clean lines, tile and glass finishes, and object for benefit.

Tags

minimalistcorridortile flooringglass accentsplant

Modern Minimalist Corridor with Tile and Glass

minimalist · tile and glass · corridor

Aesthetic minimalist space with clean lines, tile and glass finishes, and object for benefit.

Tags

minimalistcorridortile flooringglass accentsplant

About this design

A modern minimalist corridor with tile and glass flooring, and a tall potted plant in the distance.

Style
minimalist
Materials
tile and glass
Subject
corridor

Related minimalist designs

  • Close-up view of a minimalist interior design with metallic finish.Minimalist Interior Metallic Combination
  • A modern minimalist kitchen featuring wood elements and a clean, white aesthetic.Minimalist Kitchen with Wood Elements
  • Modern minimalist bathroom with a freestanding bathtub, concrete walls, and yellow accents.Minimalist Bathroom Concrete
  • Modern minimalist living room featuring white sofa, wooden chairs, and green plant.Minimalist Living Room Sofa
  • A minimalist corridor with concrete walls and a tiled floor, featuring a single door at the end.Modern Minimalist Corridor Concrete
  • A modern restaurant interior with wooden furnishings and a large dining table.Modern Restaurant Interior with Wood
  • A minimalist living room with grey fabric seating, wood accents, and a modern vase on the wall.Modern Minimalist Living Room
  • Minimalist living room with textured walls and a doorwayMinimalist Living Room with Textured Walls and Doo