FeelDesign LogoFeelDesign

Modern Minimalist Floor Plan with Wood

Modern Bedroom Project
Modern Bedroom Project

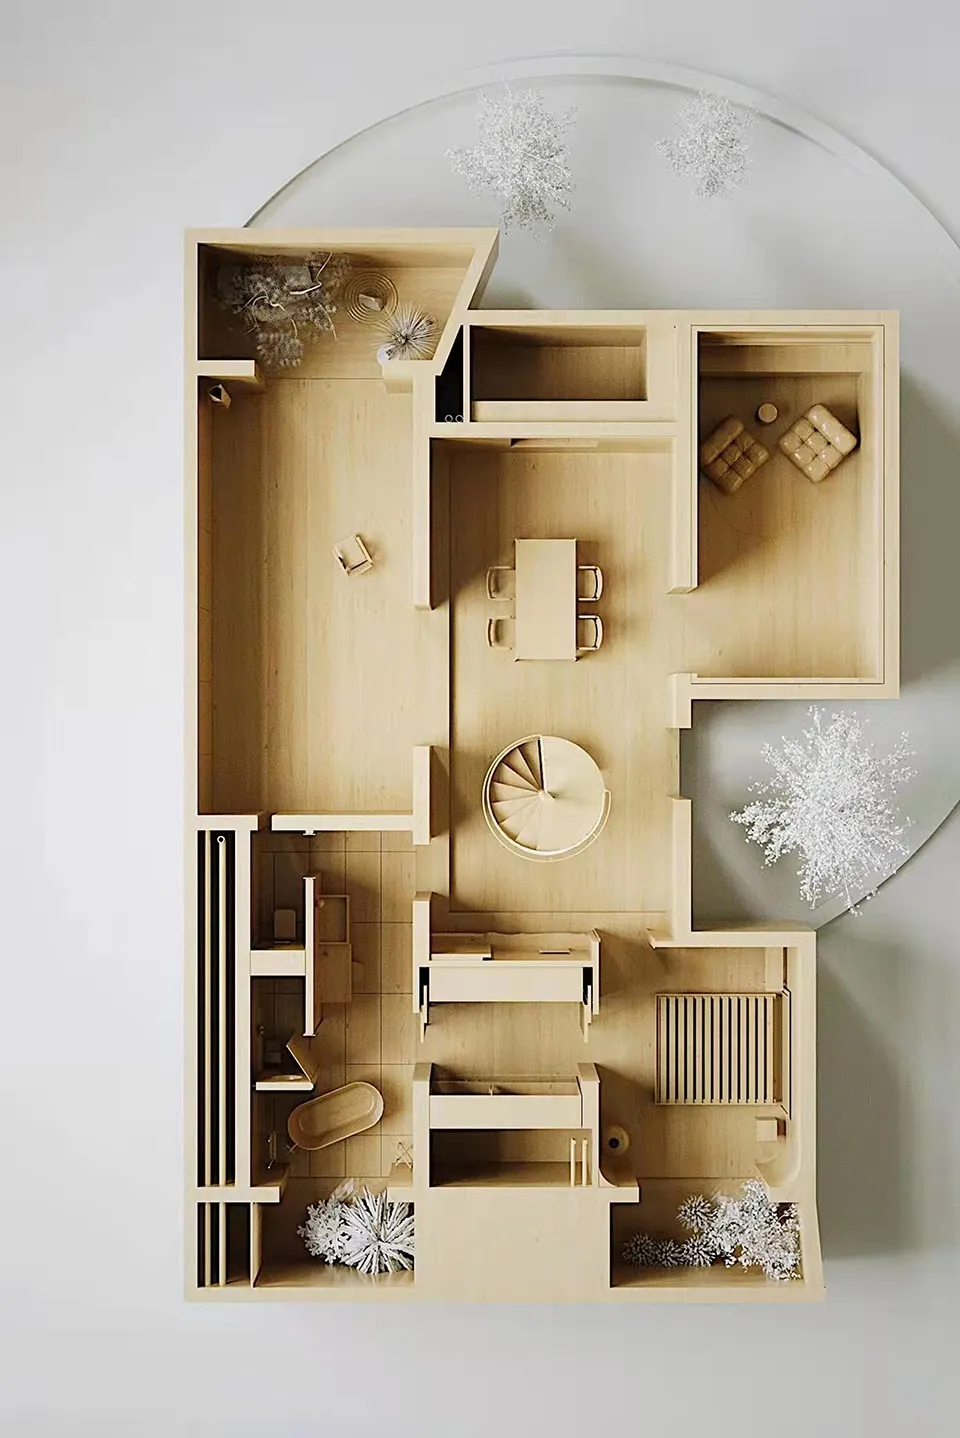
Minimalist residential floor plan featuring wooden materials and open spaces.

Modern Minimalist Floor Plan with Wood

minimalist · wood · residential floor plan

Modern minimalist residential floor plan showcasing open living spaces, wood finishes, and a central staircase.

Tags

minimalist residentialmodern floor planopen conceptwood finishescentral staircase

Modern Minimalist Floor Plan with Wood

minimalist · wood · residential floor plan

Modern minimalist residential floor plan showcasing open living spaces, wood finishes, and a central staircase.

Tags

minimalist residentialmodern floor planopen conceptwood finishescentral staircase

About this design

Minimalist residential floor plan featuring wooden materials and open spaces.

Style
minimalist
Materials
wood
Subject
residential floor plan

Related minimalist designs

  • Close-up view of a minimalist interior design with metallic finish.Minimalist Interior Metallic Combination
  • A modern minimalist kitchen featuring wood elements and a clean, white aesthetic.Minimalist Kitchen with Wood Elements
  • Modern minimalist bathroom with a freestanding bathtub, concrete walls, and yellow accents.Minimalist Bathroom Concrete
  • Modern minimalist living room featuring white sofa, wooden chairs, and green plant.Minimalist Living Room Sofa
  • A minimalist corridor with concrete walls and a tiled floor, featuring a single door at the end.Modern Minimalist Corridor Concrete
  • A modern restaurant interior with wooden furnishings and a large dining table.Modern Restaurant Interior with Wood
  • A minimalist living room with grey fabric seating, wood accents, and a modern vase on the wall.Modern Minimalist Living Room
  • Minimalist living room with textured walls and a doorwayMinimalist Living Room with Textured Walls and Doo

Modern Minimalist Floor Plan with Wood

Modern Bedroom Project

Modern Bedroom Project

Minimalist residential floor plan featuring wooden materials and open spaces.

Modern Minimalist Floor Plan with Wood

minimalist · wood · residential floor plan

Modern minimalist residential floor plan showcasing open living spaces, wood finishes, and a central staircase.

Tags

minimalist residentialmodern floor planopen conceptwood finishescentral staircase

Modern Minimalist Floor Plan with Wood

minimalist · wood · residential floor plan

Modern minimalist residential floor plan showcasing open living spaces, wood finishes, and a central staircase.

Tags

minimalist residentialmodern floor planopen conceptwood finishescentral staircase

About this design

Minimalist residential floor plan featuring wooden materials and open spaces.

Style
minimalist
Materials
wood
Subject
residential floor plan

Related minimalist designs

  • Close-up view of a minimalist interior design with metallic finish.Minimalist Interior Metallic Combination
  • A modern minimalist kitchen featuring wood elements and a clean, white aesthetic.Minimalist Kitchen with Wood Elements
  • Modern minimalist bathroom with a freestanding bathtub, concrete walls, and yellow accents.Minimalist Bathroom Concrete
  • Modern minimalist living room featuring white sofa, wooden chairs, and green plant.Minimalist Living Room Sofa
  • A minimalist corridor with concrete walls and a tiled floor, featuring a single door at the end.Modern Minimalist Corridor Concrete
  • A modern restaurant interior with wooden furnishings and a large dining table.Modern Restaurant Interior with Wood
  • A minimalist living room with grey fabric seating, wood accents, and a modern vase on the wall.Modern Minimalist Living Room
  • Minimalist living room with textured walls and a doorwayMinimalist Living Room with Textured Walls and Doo