FeelDesign LogoFeelDesign

Modern Minimalist Home Concrete Interior

Industrial Exterior Concept
Industrial Exterior Concept

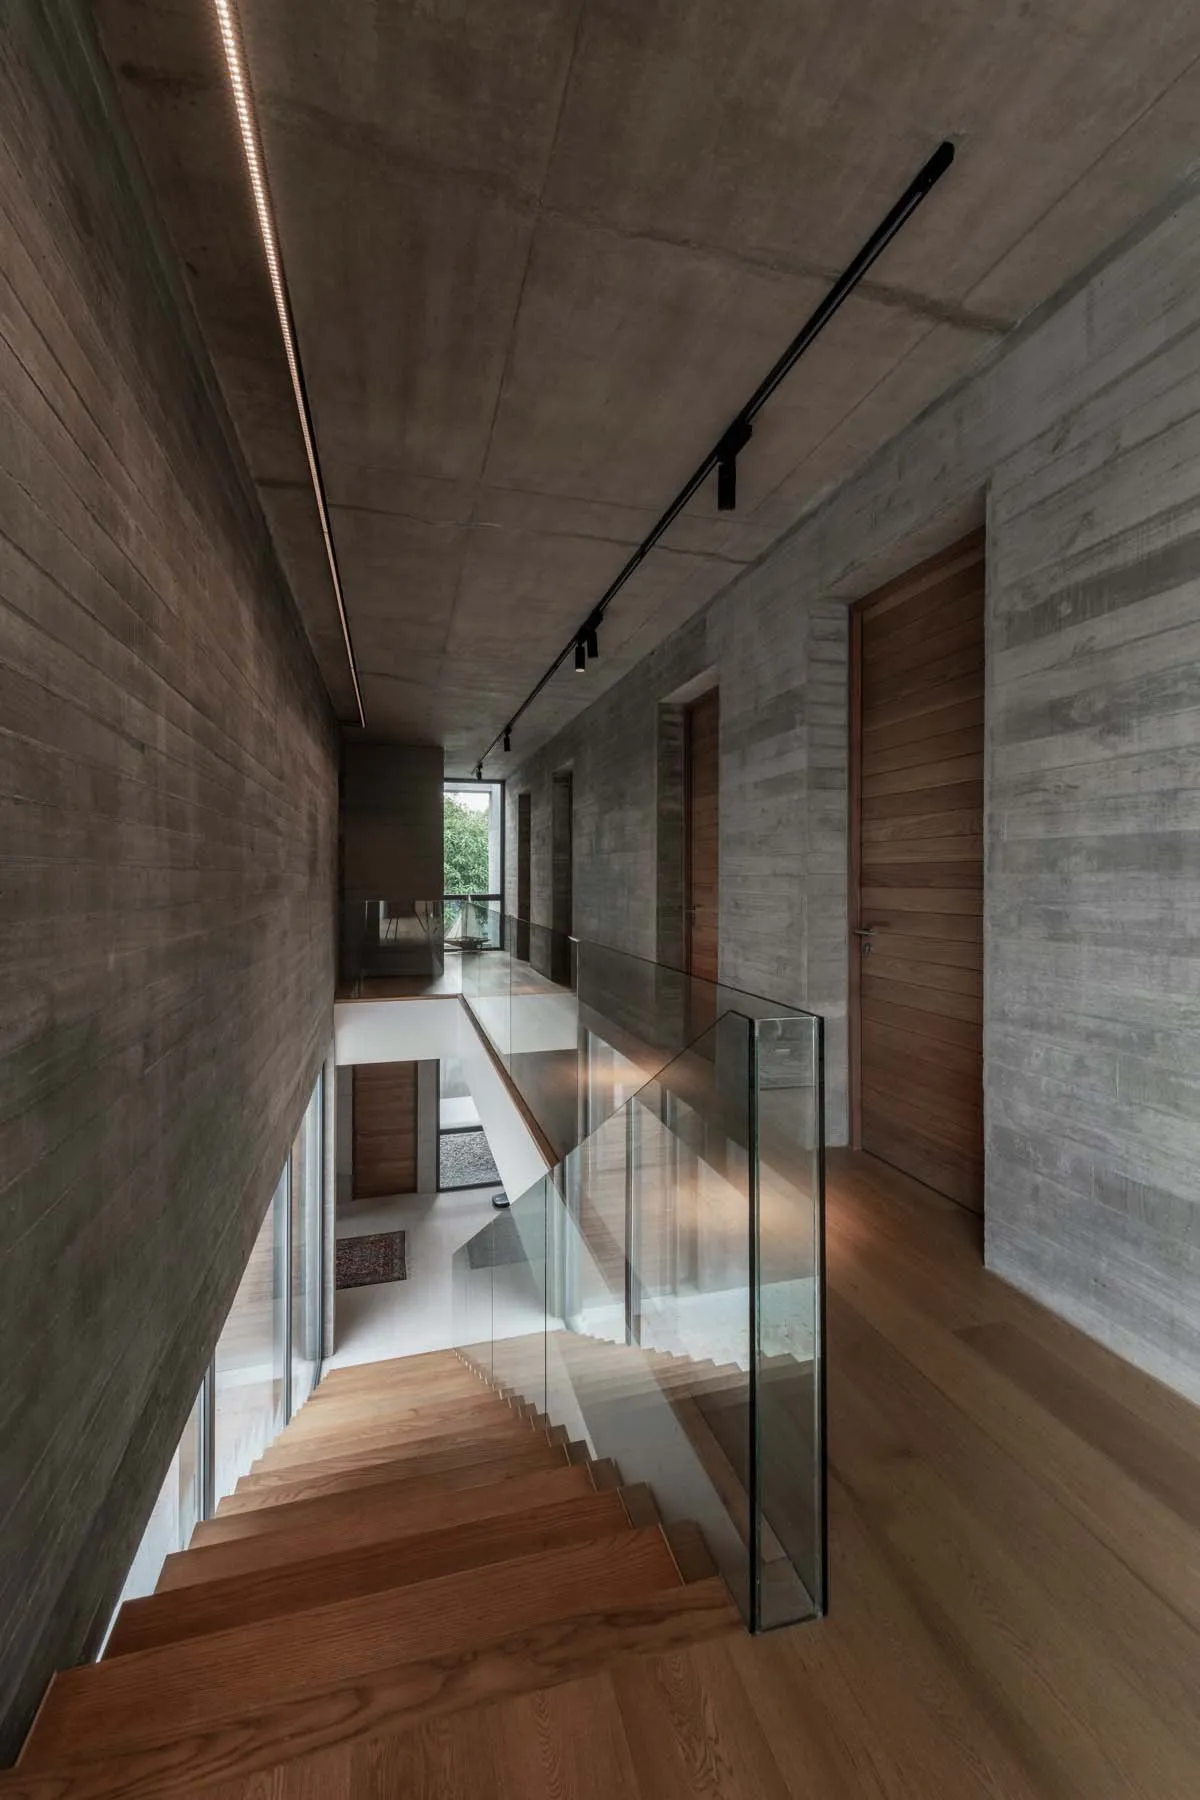
A minimalist home interior with concrete walls, glass railings, and wooden stairs.

Modern Minimalist Home Concrete Interior

architecture · concrete, glass, wood · interior design

Modern minimalist design featuring concrete walls, glass railings, and wooden stairs in a residential home interior.

Tags

architectureminimalistinteriorconcreteglass

Modern Minimalist Home Concrete Interior

architecture · concrete, glass, wood · interior design

Modern minimalist design featuring concrete walls, glass railings, and wooden stairs in a residential home interior.

Tags

architectureminimalistinteriorconcreteglass

About this design

A minimalist home interior with concrete walls, glass railings, and wooden stairs.

Style
architecture
Materials
concrete, glass, wood
Subject
interior design

Related architecture designs

  • Modern house exterior featuring wooden panels, stone walls, and metal accents.Modern Exterior with Wood and Stone
  • Modern bathroom featuring glass walls and freestanding bathtubs under olive tree at duskModern Bathroom with Glass Walls
  • Modern residential design featuring concrete and glass materials.Modern House Concrete Glass
  • A modern minimalist bedroom featuring a comfortable bed with a textured white duvet, a large television mounted on the wall, Modern Minimalist Bedroom
  • Modern residential floor plan featuring contemporary architectural design and modern materials.Modern Residential Floor Plan
  • A modern interior space featuring wooden panels and botanical views.Modern Interior Botanical View
  • A resort with concrete, glass, and metal structures amidst a mountainous landscape.Mountain Resort Concrete, Glass and Metal
  • 2D architectural drawing of an industrial metal frame structure.Industrial Metal Frame Structure Blueprint

Modern Minimalist Home Concrete Interior

Industrial Exterior Concept

Industrial Exterior Concept

A minimalist home interior with concrete walls, glass railings, and wooden stairs.

Modern Minimalist Home Concrete Interior

architecture · concrete, glass, wood · interior design

Modern minimalist design featuring concrete walls, glass railings, and wooden stairs in a residential home interior.

Tags

architectureminimalistinteriorconcreteglass

Modern Minimalist Home Concrete Interior

architecture · concrete, glass, wood · interior design

Modern minimalist design featuring concrete walls, glass railings, and wooden stairs in a residential home interior.

Tags

architectureminimalistinteriorconcreteglass

About this design

A minimalist home interior with concrete walls, glass railings, and wooden stairs.

Style
architecture
Materials
concrete, glass, wood
Subject
interior design

Related architecture designs

  • Modern house exterior featuring wooden panels, stone walls, and metal accents.Modern Exterior with Wood and Stone
  • Modern bathroom featuring glass walls and freestanding bathtubs under olive tree at duskModern Bathroom with Glass Walls
  • Modern residential design featuring concrete and glass materials.Modern House Concrete Glass
  • A modern minimalist bedroom featuring a comfortable bed with a textured white duvet, a large television mounted on the wall, Modern Minimalist Bedroom
  • Modern residential floor plan featuring contemporary architectural design and modern materials.Modern Residential Floor Plan
  • A modern interior space featuring wooden panels and botanical views.Modern Interior Botanical View
  • A resort with concrete, glass, and metal structures amidst a mountainous landscape.Mountain Resort Concrete, Glass and Metal
  • 2D architectural drawing of an industrial metal frame structure.Industrial Metal Frame Structure Blueprint