FeelDesign LogoFeelDesign

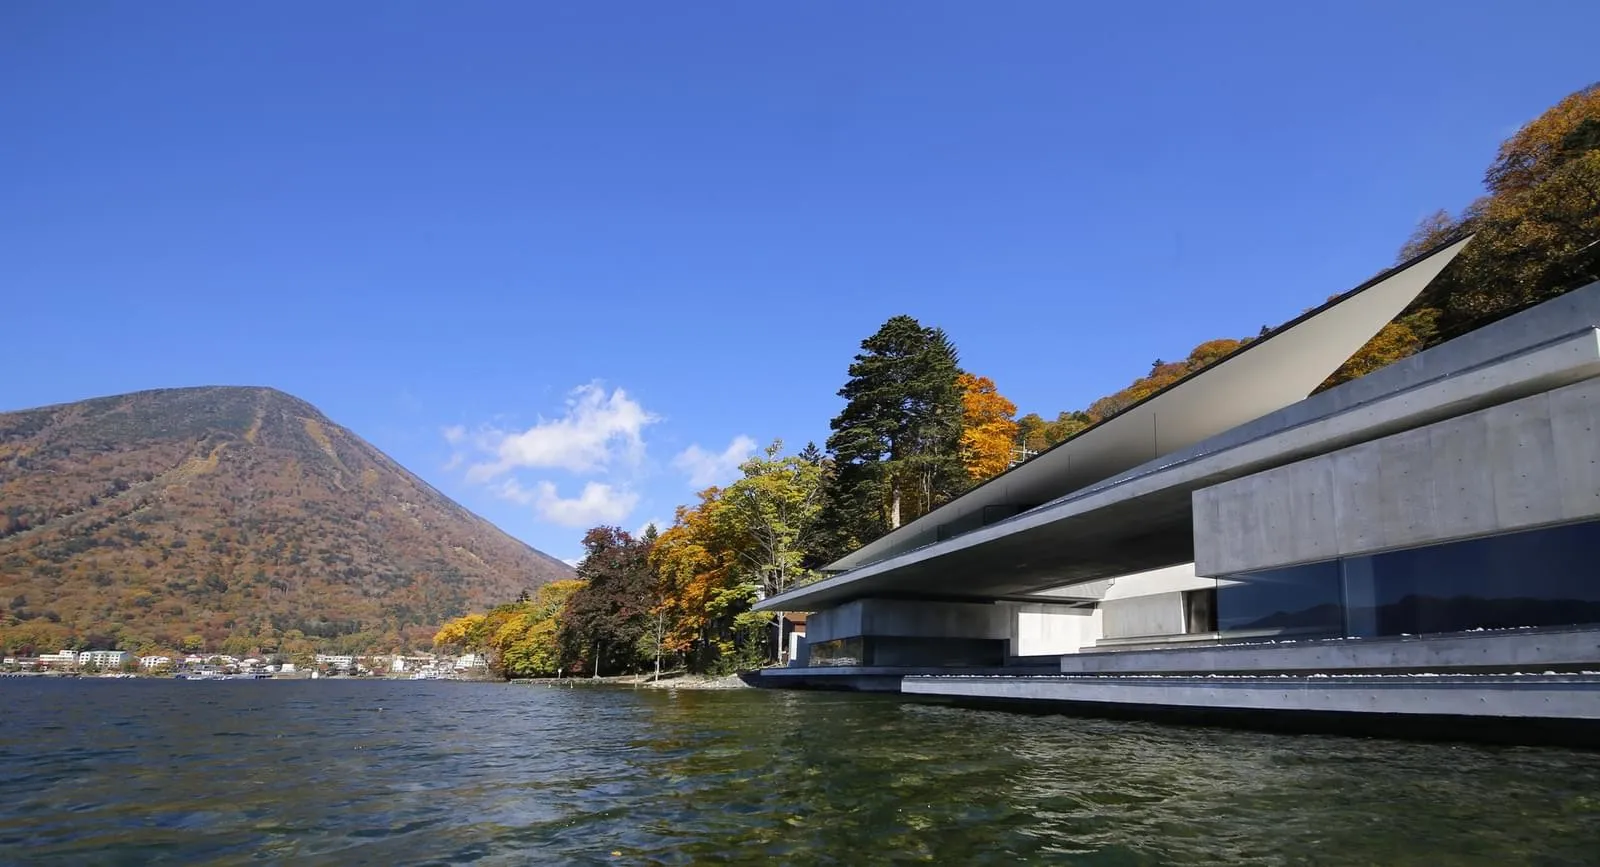
Modern Minimalist House Concrete Glass

Modern Floor Plan Space
Modern Floor Plan Space

A modern minimalist house featuring concrete and glass materials.

Modern Minimalist House Concrete Glass

modern architecture · concrete and glass · minimalist house

A minimalist house with sleek, modern design and a combination of concrete and glass materials.

Tags

modernarchitectureminimalisthouseconcrete

Modern Minimalist House Concrete Glass

modern architecture · concrete and glass · minimalist house

A minimalist house with sleek, modern design and a combination of concrete and glass materials.

Tags

modernarchitectureminimalisthouseconcrete

About this design

A modern minimalist house featuring concrete and glass materials.

Style
modern architecture
Materials
concrete and glass
Subject
minimalist house

Related modern architecture designs

  • Modern minimalist interior space with light-colored walls, arched doorways, and natural light.Modern Minimalist Interior Lighting
  • Modern minimalist interior with white concrete walls and ceiling, featuring geometric architectural elements.Modern Minimalist Interior White Concrete
  • A modern lobby interior with concrete walls and floor, illuminated by warm lighting.Modern Lobby Concrete Lighting
  • A modernist living room with a concrete staircase and minimalist decor.Modernist Staircase with Concrete
  • A modern, modular hotel front with dark metal-clad boards.Modern Modular Hotel Meta Black
  • Modern stone and concrete mountain retreat with arched roofs and lush green surroundings.Modern Mountain Retreat Stone Concrete
  • A sleek, modern museum exhibit space featuring glass walls and a circular ceiling.Modern Museum Exhibit Glass
  • A modern architectural design featuring a glass and metal exterior at a museum.Modern Museum Exterior with Glass and Metal