FeelDesign LogoFeelDesign

Modern Minimalist House Interiors

Sophisticated Floor Plan Project
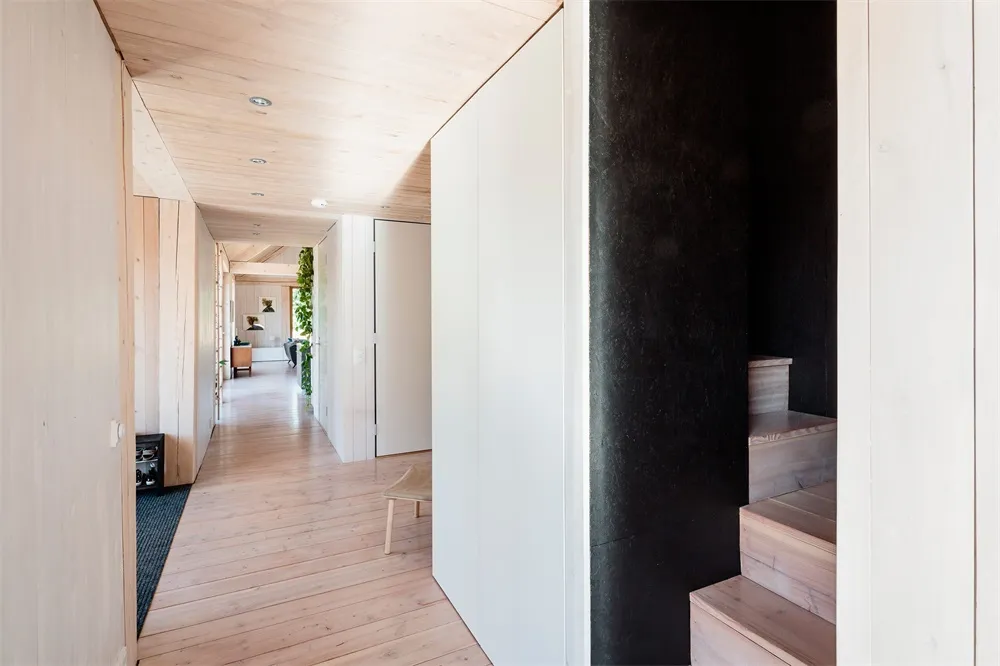
Sophisticated Floor Plan Project

A modern minimalist house interior with wood flooring and white walls.

Modern Minimalist House Interiors

interior design · minimalist materials · modern house interiors

Modern minimalist house interiors featuring clean lines, open spaces, and a neutral color palette.

Tags

modern-interiorsminimalist-styleinterior-designhouse-interiorswhite-walls-and-wood-flooring

Modern Minimalist House Interiors

interior design · minimalist materials · modern house interiors

Modern minimalist house interiors featuring clean lines, open spaces, and a neutral color palette.

Tags

modern-interiorsminimalist-styleinterior-designhouse-interiorswhite-walls-and-wood-flooring

About this design

A modern minimalist house interior with wood flooring and white walls.

Style
interior design
Materials
minimalist materials
Subject
modern house interiors

Related interior design designs

  • A modern hotel reception area with wooden accent walls and light fixturesModern Hotel Reception with Wooden Accents
  • A modern bathroom interior with a wooden table and curtains.Modern Interior Bathroom: Wood and Texture
  • Modern spa interior featuring natural stone walls and flooring, minimalist design.Spa Interior with Natural Stone
  • A modern corridor with concrete floors and a minimalist design.Modern Corridor Concrete Floor
  • Restaurant interior featuring green structural materials and modern design elements.Green Structural Materials Restaurant Interior
  • Modern restaurant interior with wooden furniture, black chairs, and glass wallsModern Restaurant Interior
  • Modern bedroom featuring a glass balcony overlooking lush greenery.Modern Bedroom Glass Balcony
  • A modern spa interior featuring dark metal tiles, concrete elements, and natural rocks.Modern Spa Interior: Dark Metal Tiles and Concrete

Modern Minimalist House Interiors

Sophisticated Floor Plan Project

Sophisticated Floor Plan Project

A modern minimalist house interior with wood flooring and white walls.

Modern Minimalist House Interiors

interior design · minimalist materials · modern house interiors

Modern minimalist house interiors featuring clean lines, open spaces, and a neutral color palette.

Tags

modern-interiorsminimalist-styleinterior-designhouse-interiorswhite-walls-and-wood-flooring

Modern Minimalist House Interiors

interior design · minimalist materials · modern house interiors

Modern minimalist house interiors featuring clean lines, open spaces, and a neutral color palette.

Tags

modern-interiorsminimalist-styleinterior-designhouse-interiorswhite-walls-and-wood-flooring

About this design

A modern minimalist house interior with wood flooring and white walls.

Style
interior design
Materials
minimalist materials
Subject
modern house interiors

Related interior design designs

  • A modern hotel reception area with wooden accent walls and light fixturesModern Hotel Reception with Wooden Accents
  • A modern bathroom interior with a wooden table and curtains.Modern Interior Bathroom: Wood and Texture
  • Modern spa interior featuring natural stone walls and flooring, minimalist design.Spa Interior with Natural Stone
  • A modern corridor with concrete floors and a minimalist design.Modern Corridor Concrete Floor
  • Restaurant interior featuring green structural materials and modern design elements.Green Structural Materials Restaurant Interior
  • Modern restaurant interior with wooden furniture, black chairs, and glass wallsModern Restaurant Interior
  • Modern bedroom featuring a glass balcony overlooking lush greenery.Modern Bedroom Glass Balcony
  • A modern spa interior featuring dark metal tiles, concrete elements, and natural rocks.Modern Spa Interior: Dark Metal Tiles and Concrete