FeelDesign LogoFeelDesign

Modern Minimalist Interior Concrete

Sophisticated Floor Plan Design
Sophisticated Floor Plan Design

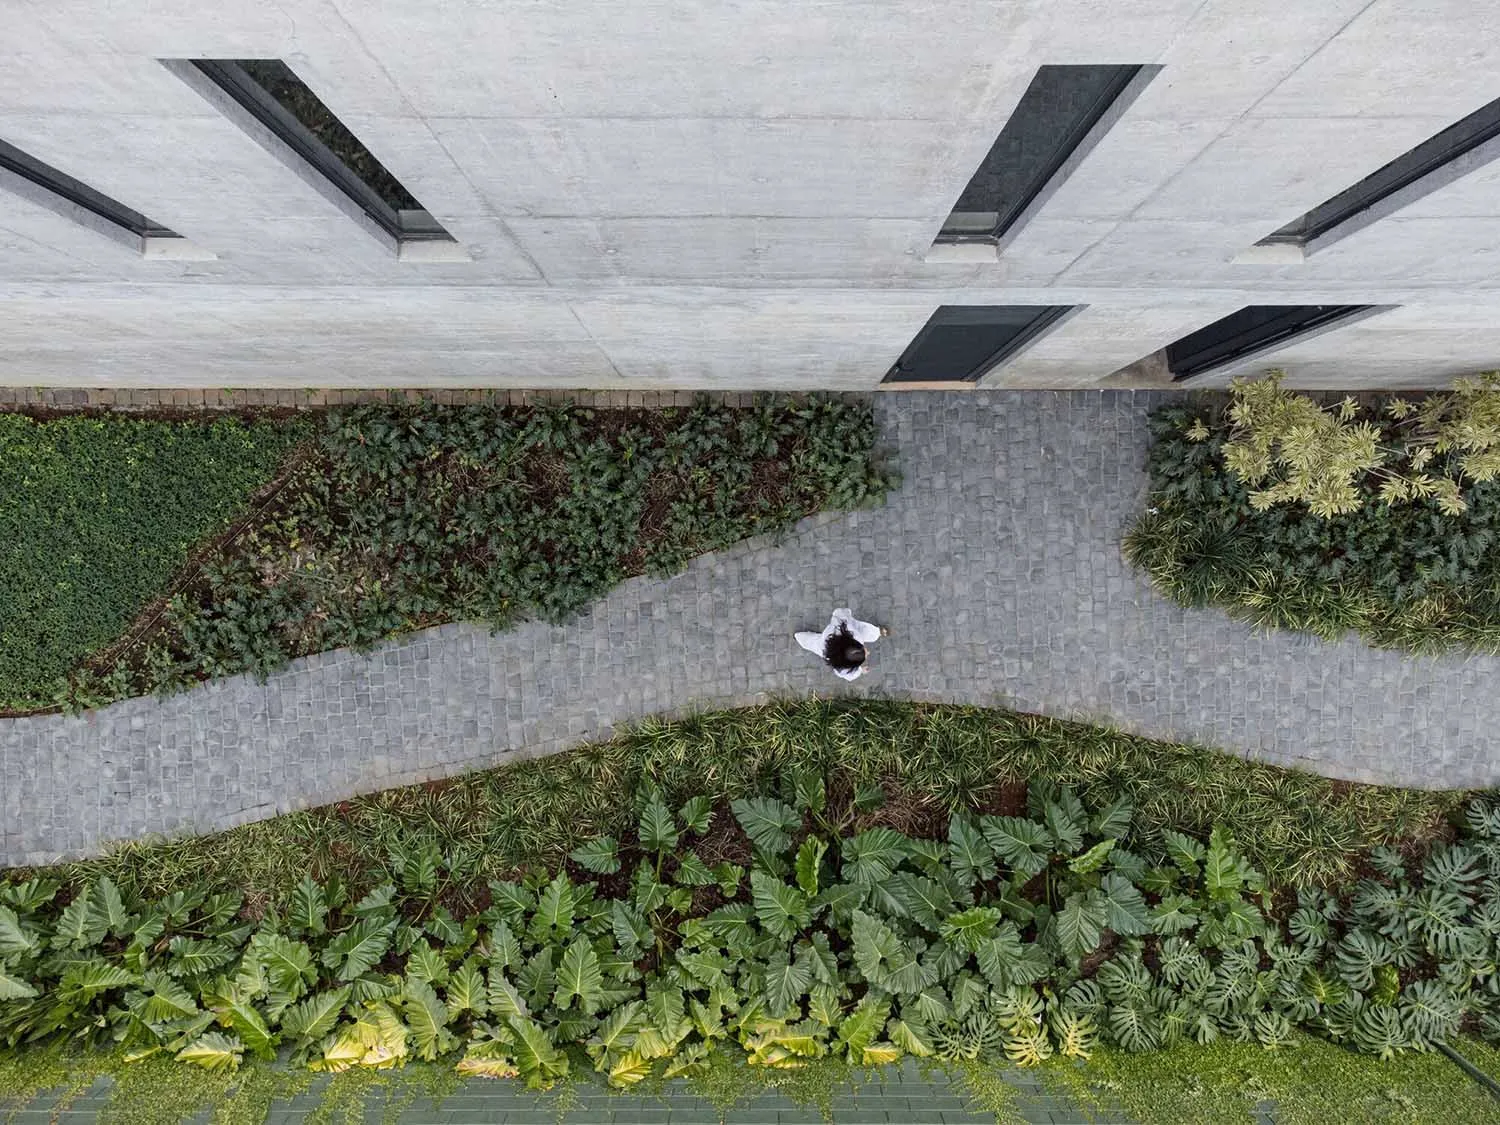
A minimalist interior with exposed concrete walls and a pathway bordered by lush greenery.

Modern Minimalist Interior Concrete

minimalist · concrete · architecture interior

Modern minimalist courtyard with concrete walls and greenery

Tags

concreteminimalisminteriorarchitecturegreenery

Modern Minimalist Interior Concrete

minimalist · concrete · architecture interior

Modern minimalist courtyard with concrete walls and greenery

Tags

concreteminimalisminteriorarchitecturegreenery

About this design

A minimalist interior with exposed concrete walls and a pathway bordered by lush greenery.

Style
minimalist
Materials
concrete
Subject
architecture interior

Related minimalist designs

  • Modern, minimalist interior design with wood, concrete, and glass materials.Modern Minimalist Interior Design
  • Modern minimalist interior design featuring a minimalist kitchen with dark wood cabinets and a small garden room with a bonsaModern Minimalist Interior
  • A modern minimalist interior with a staircase and colorful abstract painting.Modern Minimalist Interior
  • Modern minimalist interior with white walls, black accents, and a sleek black shelf with boxes.Modern Minimalist Interior Design
  • Modern minimalist interior design featuring sleek lines and a neutral color palette.Modern Minimalist Interior
  • A minimalist interior design featuring wooden shelves, curtains, and metal railings.Modern Minimalist Interior Design
  • A modern minimalist residential interior featuring wooden walls, a stone counter, and a sleek, curved staircase.Modern Minimalist Interior
  • A minimalist interior featuring wooden cabinets and a cylindrical lamp.Modern Minimalist Interior