FeelDesign LogoFeelDesign

Modern Minimalist Interior Concrete

Minimalist Floor Plan Project
Minimalist Floor Plan Project

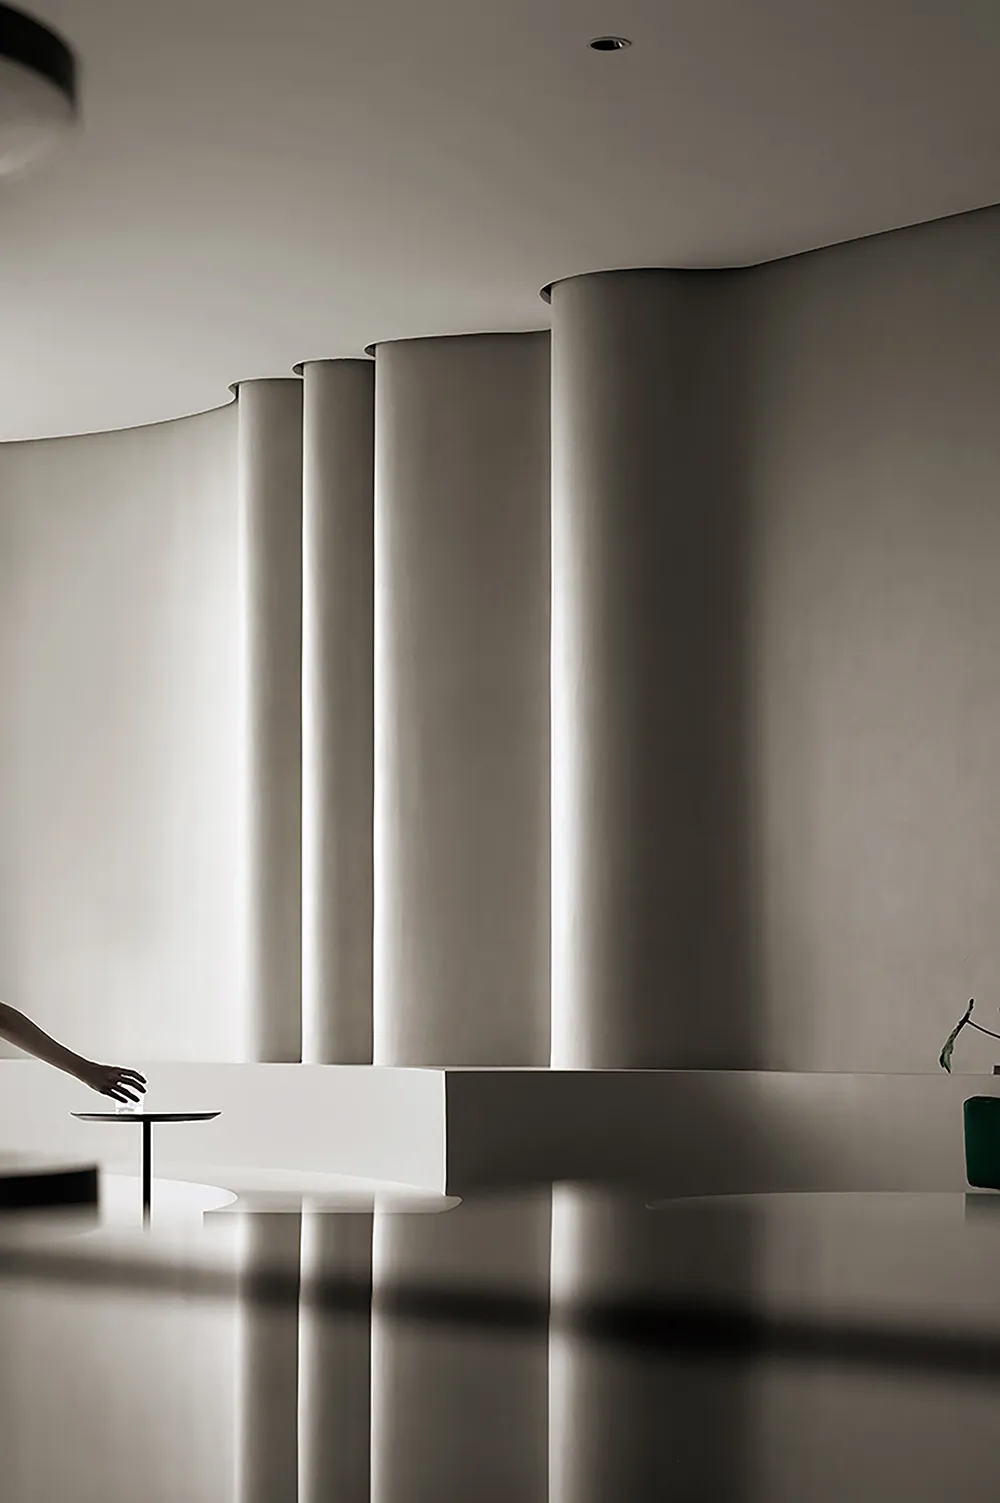
Modern minimalist interior space with concrete columns and smooth, reflective floor.

Modern Minimalist Interior Concrete

minimalist · concrete · interior

Minimalist Interior showcasing Concrete Columns and Smooth Reflective Floor for Modern Design Aesthetic.

Tags

minimalistinteriorconcretesmoothreflective

Modern Minimalist Interior Concrete

minimalist · concrete · interior

Minimalist Interior showcasing Concrete Columns and Smooth Reflective Floor for Modern Design Aesthetic.

Tags

minimalistinteriorconcretesmoothreflective

About this design

Modern minimalist interior space with concrete columns and smooth, reflective floor.

Style
minimalist
Materials
concrete
Subject
interior

Related minimalist designs

  • A minimalist building with a metal exterior features a sloped roof and large windows, surrounded by a gravel walkway and a roMinimalist Building with Metal Exterior
  • Modern minimalist bathroom featuring a concrete countertop and a leaf-shaped mirror.Modern Minimalist Bathroom with Concrete Counterto
  • A cozy minimalist living room with wooden elementsMinimalist Living Room with Wood
  • Modern residential entrance featuring concrete and glassModern Concrete and Glass Entryway
  • Modern minimalist interior featuring metallic surfaces and objects.Minimalist Interior Metallics
  • A minimalist room with wooden floors, a white chair, and a glass door leading to a balcony with greenery outside.Modern Minimalist Room with Wood, Fabric, and Glas
  • A minimalist interior design featuring a metallic chandelier hanging from the ceiling.Minimalist Interior with Metallic Chandelier
  • A modern minimalist residential interior with wooden elements.Contemporary Minimalist Interior with Wood

Modern Minimalist Interior Concrete

Minimalist Floor Plan Project

Minimalist Floor Plan Project

Modern minimalist interior space with concrete columns and smooth, reflective floor.

Modern Minimalist Interior Concrete

minimalist · concrete · interior

Minimalist Interior showcasing Concrete Columns and Smooth Reflective Floor for Modern Design Aesthetic.

Tags

minimalistinteriorconcretesmoothreflective

Modern Minimalist Interior Concrete

minimalist · concrete · interior

Minimalist Interior showcasing Concrete Columns and Smooth Reflective Floor for Modern Design Aesthetic.

Tags

minimalistinteriorconcretesmoothreflective

About this design

Modern minimalist interior space with concrete columns and smooth, reflective floor.

Style
minimalist
Materials
concrete
Subject
interior

Related minimalist designs

  • A minimalist building with a metal exterior features a sloped roof and large windows, surrounded by a gravel walkway and a roMinimalist Building with Metal Exterior
  • Modern minimalist bathroom featuring a concrete countertop and a leaf-shaped mirror.Modern Minimalist Bathroom with Concrete Counterto
  • A cozy minimalist living room with wooden elementsMinimalist Living Room with Wood
  • Modern residential entrance featuring concrete and glassModern Concrete and Glass Entryway
  • Modern minimalist interior featuring metallic surfaces and objects.Minimalist Interior Metallics
  • A minimalist room with wooden floors, a white chair, and a glass door leading to a balcony with greenery outside.Modern Minimalist Room with Wood, Fabric, and Glas
  • A minimalist interior design featuring a metallic chandelier hanging from the ceiling.Minimalist Interior with Metallic Chandelier
  • A modern minimalist residential interior with wooden elements.Contemporary Minimalist Interior with Wood