FeelDesign LogoFeelDesign

Modern Minimalist Interior Space

Minimalist Floor Plan Design
Minimalist Floor Plan Design

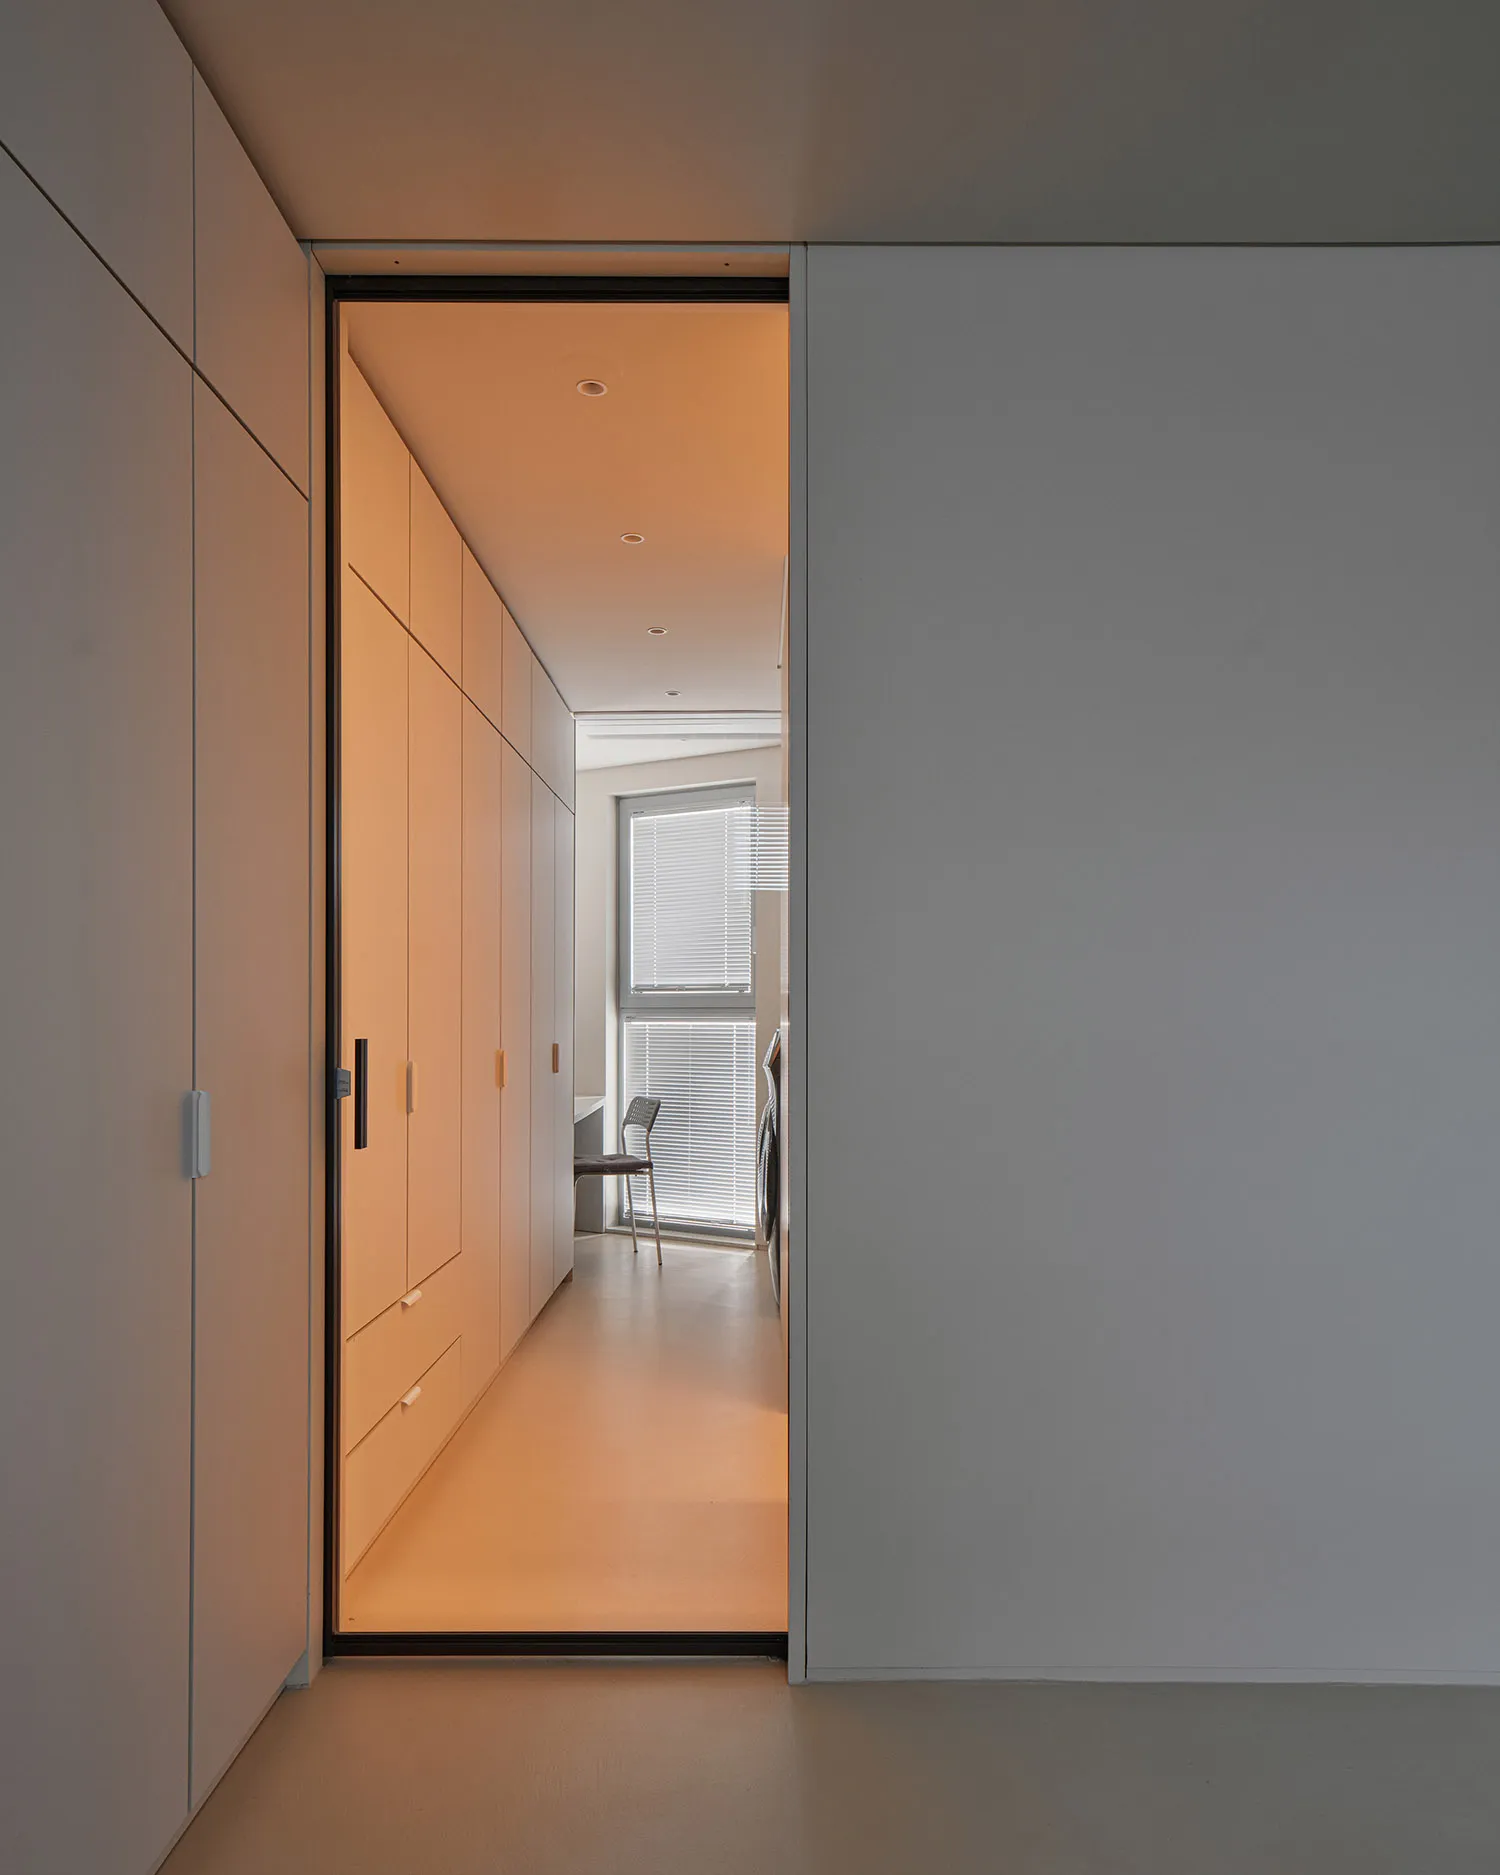
A minimalist interior space featuring sleek, white walls and a well-lit corridor with a view of a simple, uncluttered room wi

Modern Minimalist Interior Space

architecture · minimalist · interior design

Minimalist interior showcasing spatial composition for design goal.

Tags

minimalistinteriorarchitecturespamodern

Modern Minimalist Interior Space

architecture · minimalist · interior design

Minimalist interior showcasing spatial composition for design goal.

Tags

minimalistinteriorarchitecturespamodern

About this design

A minimalist interior space featuring sleek, white walls and a well-lit corridor with a view of a simple, uncluttered room wi

Style
architecture
Materials
minimalist
Subject
interior design

Related architecture designs

  • An outdoor restaurant terrace with modern design, featuring wooden flooring, glass ceiling, and metal furniture.Modern Rooftop Restaurant Terrace with Glass Ceili
  • Modern dining room with wooden table and chairs, white walls, and red geometric wall artModern Wooden Dining Room
  • An interior design image depicting a modern set of concrete stairs.Modern Concrete Stairs Rendered
  • Section view of an architectural interior showing mixed materials and elevationsInterior View Section - Mixed Materials
  • Floor plan of a loft interior design showcasing wooden materials and sleeping area on the first floor, resting area on the inInterior Design Loft Floor Plan
  • Modern gray concrete building with a minimalist design.Modern Building Gray Concrete
  • A residential building exterior at night with wooden panels and illuminated stone pathway.Night Residential Arboretum
  • Modern interior design featuring textured concrete ceiling panels and linear lighting fixtures.Modern Interior Concrete Lighting

Modern Minimalist Interior Space

Minimalist Floor Plan Design

Minimalist Floor Plan Design

A minimalist interior space featuring sleek, white walls and a well-lit corridor with a view of a simple, uncluttered room wi

Modern Minimalist Interior Space

architecture · minimalist · interior design

Minimalist interior showcasing spatial composition for design goal.

Tags

minimalistinteriorarchitecturespamodern

Modern Minimalist Interior Space

architecture · minimalist · interior design

Minimalist interior showcasing spatial composition for design goal.

Tags

minimalistinteriorarchitecturespamodern

About this design

A minimalist interior space featuring sleek, white walls and a well-lit corridor with a view of a simple, uncluttered room wi

Style
architecture
Materials
minimalist
Subject
interior design

Related architecture designs

  • An outdoor restaurant terrace with modern design, featuring wooden flooring, glass ceiling, and metal furniture.Modern Rooftop Restaurant Terrace with Glass Ceili
  • Modern dining room with wooden table and chairs, white walls, and red geometric wall artModern Wooden Dining Room
  • An interior design image depicting a modern set of concrete stairs.Modern Concrete Stairs Rendered
  • Section view of an architectural interior showing mixed materials and elevationsInterior View Section - Mixed Materials
  • Floor plan of a loft interior design showcasing wooden materials and sleeping area on the first floor, resting area on the inInterior Design Loft Floor Plan
  • Modern gray concrete building with a minimalist design.Modern Building Gray Concrete
  • A residential building exterior at night with wooden panels and illuminated stone pathway.Night Residential Arboretum
  • Modern interior design featuring textured concrete ceiling panels and linear lighting fixtures.Modern Interior Concrete Lighting