FeelDesign LogoFeelDesign

Modern Minimalist Kitchen Concrete and Wood

Modern Living Room Interior
Modern Living Room Interior

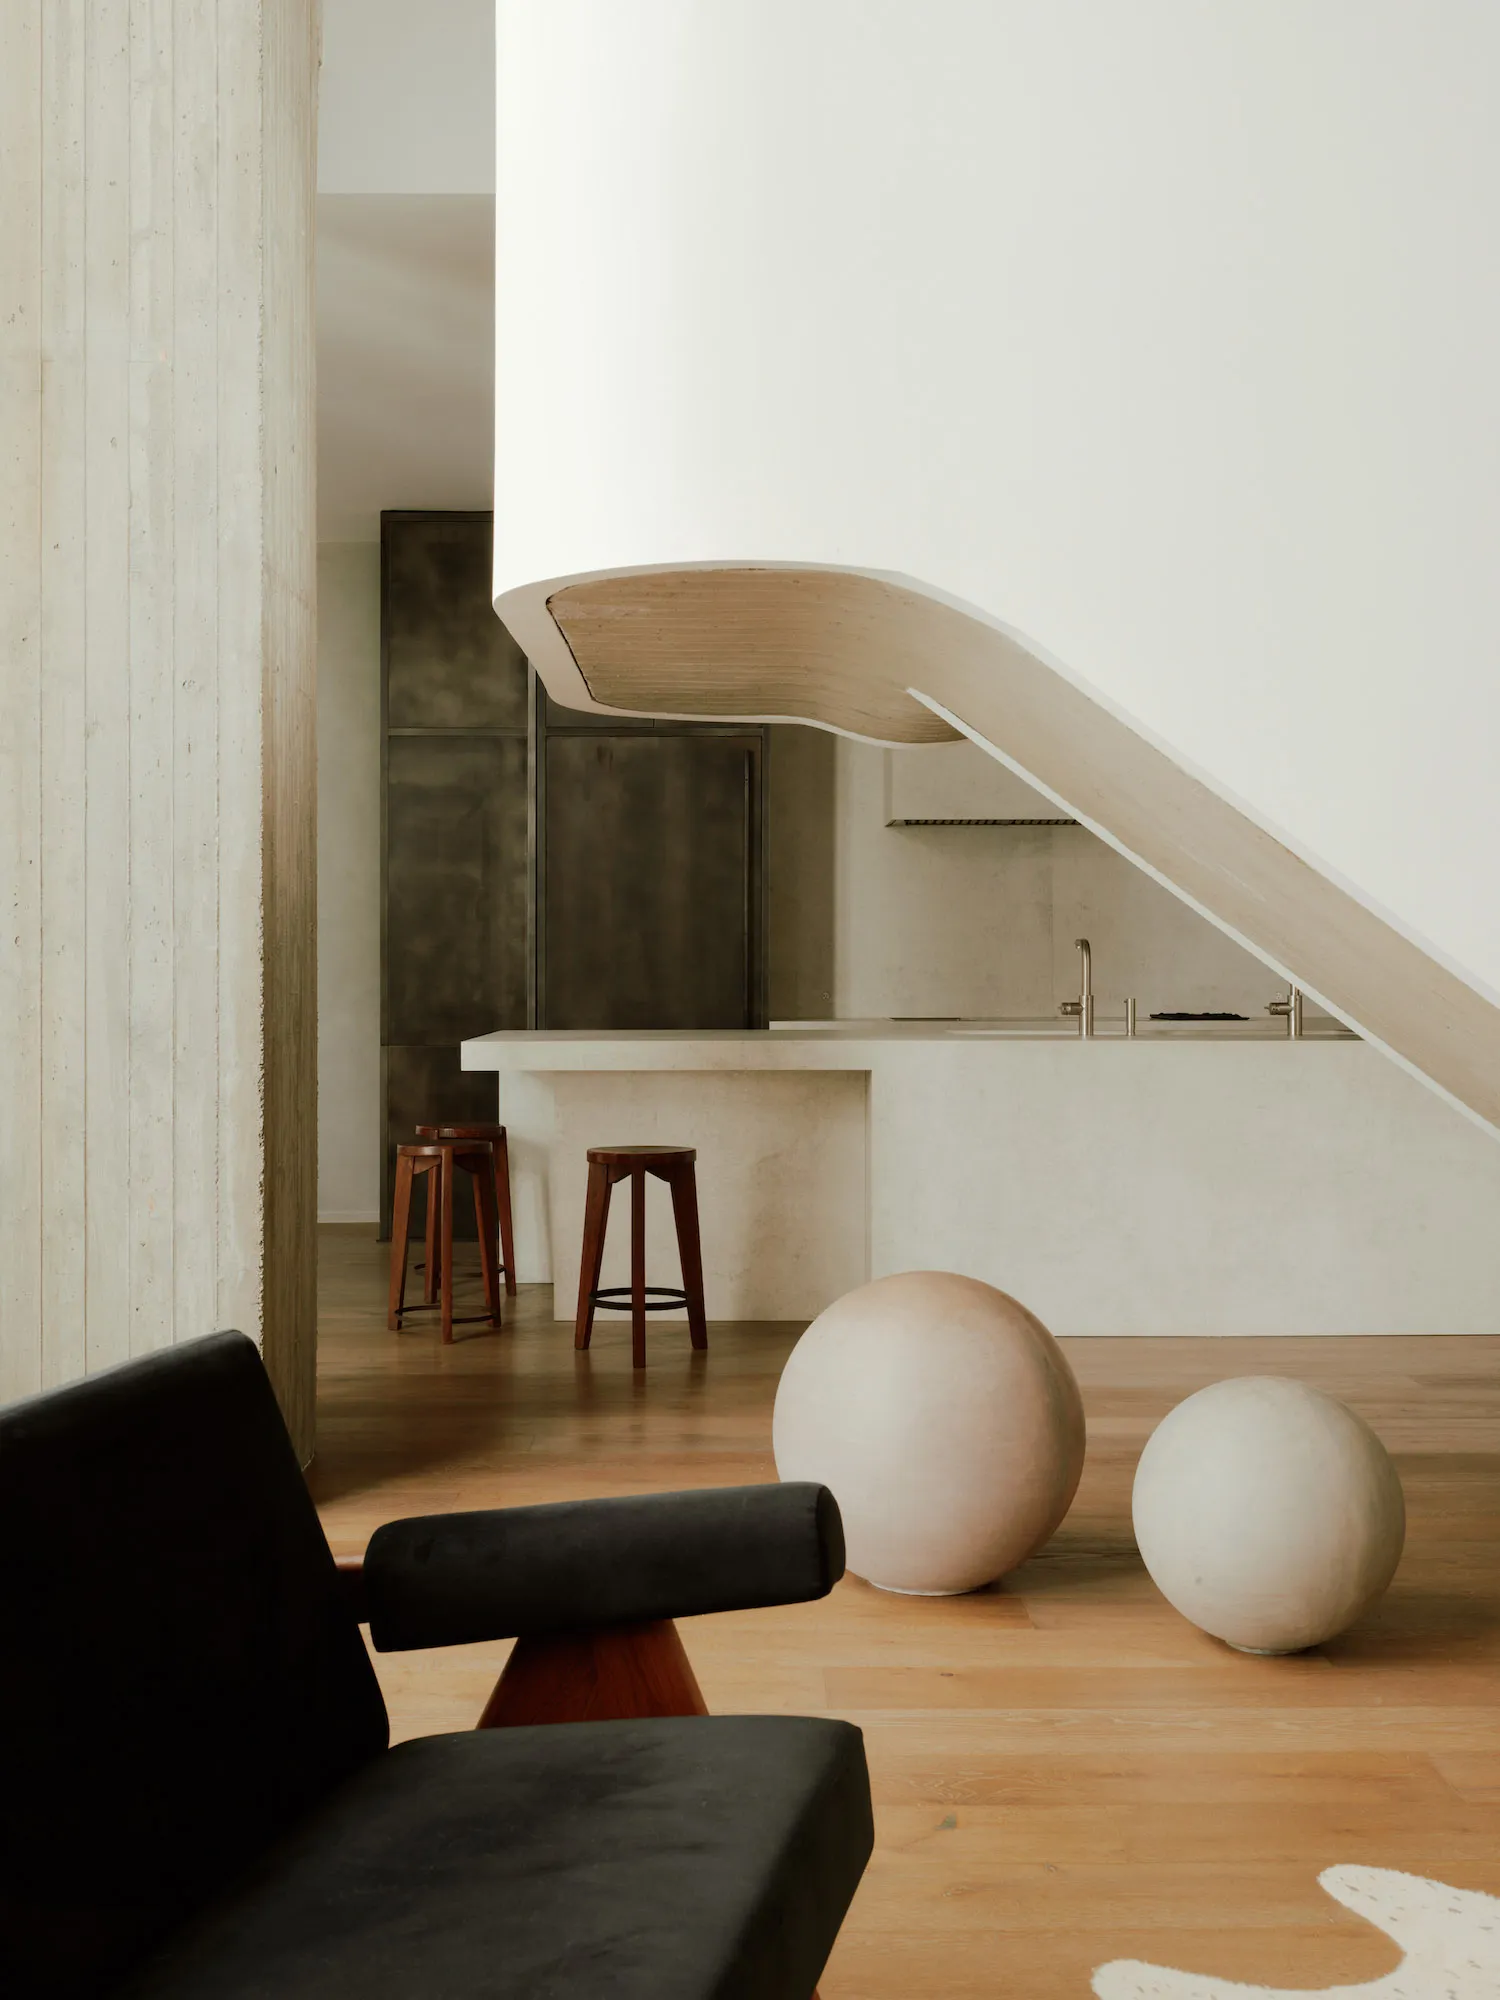
A modern minimalist kitchen featuring a sleek concrete countertop and wooden stools.

Modern Minimalist Kitchen Concrete and Wood

modern minimalist · concrete and wood · residential living space

Modern minimalist kitchen with concrete countertop, wooden stools, and natural lighting

Tags

modernminimalistkitchenconcretewood

Modern Minimalist Kitchen Concrete and Wood

modern minimalist · concrete and wood · residential living space

Modern minimalist kitchen with concrete countertop, wooden stools, and natural lighting

Tags

modernminimalistkitchenconcretewood

About this design

A modern minimalist kitchen featuring a sleek concrete countertop and wooden stools.

Style
modern minimalist
Materials
concrete and wood
Subject
residential living space

Related modern minimalist designs

  • Interior view of a modern concrete room with a large glass window overlooking snow-covered mountains, a circular outdoor hot tub, and a large natural rock in the foreground.A massive picture window seamlessly connects a raw concrete interior to a snowy alpine landscape and circular hot tub.
  • View from inside a modern concrete house looking through a large open pivoting glass door onto a wooden deck with panoramic golden hills at sunset.Warm sunset light floods through a dramatic pivoting glass door, seamlessly connecting the minimalist interior with the rolling hills beyond.
  • Modern minimalist living room with a gray marble floor and white furniture.Modern Minimalist Living Room with Marble Floor
  • Modern minimalist interior featuring a long horizontal linear fireplace with visible flames, light oak flooring, and a dining area with wooden table and upholstered chairs in the background.A seamless transition between living and dining areas defined by a dramatic linear fireplace.
  • Modern minimalist open-plan living room and kitchen featuring micro-cement walls, a concrete kitchen island with wooden stool, marble coffee table, and a dramatic circular skylight in the ceiling.A serene fusion of raw textures and soft natural light in a contemporary living and kitchen space.
  • Modern minimalist open-plan kitchen and living room with warm beige microcement walls, light wood flooring, a central kitchen island with fluted detailing, wooden bench, potted tree, and circular ceiling lights.Soft layered lighting creates a serene atmosphere in this open-plan living and kitchen area.
  • Modern minimalist hallway featuring light micro-cement walls and floors, a tall dark metal pivot door, and views into adjacent living and dining areas.A serene transitional space where raw concrete textures meet a dramatic dark pivot door.
  • Modern minimalist residential interior with glass walls and concrete finishes.Modern Minimalist Residential Interior with Glass

Modern Minimalist Kitchen Concrete and Wood

Modern Living Room Interior

Modern Living Room Interior

A modern minimalist kitchen featuring a sleek concrete countertop and wooden stools.

Modern Minimalist Kitchen Concrete and Wood

modern minimalist · concrete and wood · residential living space

Modern minimalist kitchen with concrete countertop, wooden stools, and natural lighting

Tags

modernminimalistkitchenconcretewood

Modern Minimalist Kitchen Concrete and Wood

modern minimalist · concrete and wood · residential living space

Modern minimalist kitchen with concrete countertop, wooden stools, and natural lighting

Tags

modernminimalistkitchenconcretewood

About this design

A modern minimalist kitchen featuring a sleek concrete countertop and wooden stools.

Style
modern minimalist
Materials
concrete and wood
Subject
residential living space

Related modern minimalist designs

  • Interior view of a modern concrete room with a large glass window overlooking snow-covered mountains, a circular outdoor hot tub, and a large natural rock in the foreground.A massive picture window seamlessly connects a raw concrete interior to a snowy alpine landscape and circular hot tub.
  • View from inside a modern concrete house looking through a large open pivoting glass door onto a wooden deck with panoramic golden hills at sunset.Warm sunset light floods through a dramatic pivoting glass door, seamlessly connecting the minimalist interior with the rolling hills beyond.
  • Modern minimalist living room with a gray marble floor and white furniture.Modern Minimalist Living Room with Marble Floor
  • Modern minimalist interior featuring a long horizontal linear fireplace with visible flames, light oak flooring, and a dining area with wooden table and upholstered chairs in the background.A seamless transition between living and dining areas defined by a dramatic linear fireplace.
  • Modern minimalist open-plan living room and kitchen featuring micro-cement walls, a concrete kitchen island with wooden stool, marble coffee table, and a dramatic circular skylight in the ceiling.A serene fusion of raw textures and soft natural light in a contemporary living and kitchen space.
  • Modern minimalist open-plan kitchen and living room with warm beige microcement walls, light wood flooring, a central kitchen island with fluted detailing, wooden bench, potted tree, and circular ceiling lights.Soft layered lighting creates a serene atmosphere in this open-plan living and kitchen area.
  • Modern minimalist hallway featuring light micro-cement walls and floors, a tall dark metal pivot door, and views into adjacent living and dining areas.A serene transitional space where raw concrete textures meet a dramatic dark pivot door.
  • Modern minimalist residential interior with glass walls and concrete finishes.Modern Minimalist Residential Interior with Glass