FeelDesign LogoFeelDesign

Modern Minimalist Kitchen Living Space

Minimalist Kitchen Concept
Minimalist Kitchen Concept

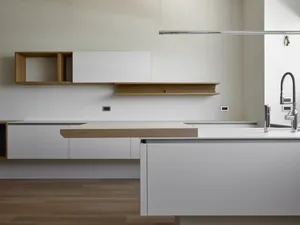

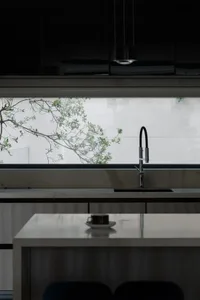
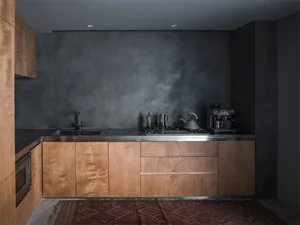
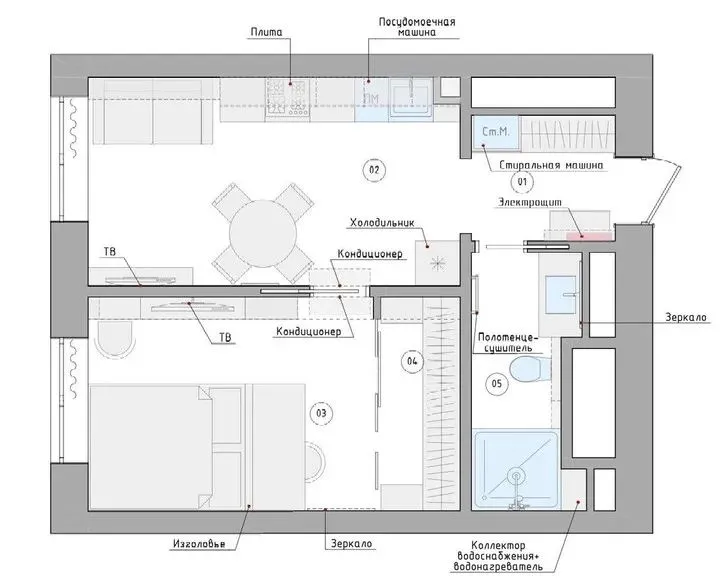
A modern minimalist kitchen and living space with a white floor plan, white appliances, a white dining table, white cabinets,

Modern Minimalist Kitchen Living Space

interior design · modern minimalist · kitchen living space

Modern minimalist kitchen and living space features sleek, white appliances, a contemporary white dining table, and minimalist white furnishings for a sleek, s

Tags

modernminimalistkitchenliving-spacewhite-furnishings

Modern Minimalist Kitchen Living Space

interior design · modern minimalist · kitchen living space

Modern minimalist kitchen and living space features sleek, white appliances, a contemporary white dining table, and minimalist white furnishings for a sleek, s

Tags

modernminimalistkitchenliving-spacewhite-furnishings

About this design

A modern minimalist kitchen and living space with a white floor plan, white appliances, a white dining table, white cabinets,

Style
interior design
Materials
modern minimalist
Subject
kitchen living space

Related interior design designs

  • An Asian woman walks through a building with sliding doors, surrounded by oriental design, potted plants, and a wooden floorAsian-Inspired Interior with Wooden Floor
  • An Asian woman walks through a building with sliding doors, surrounded by oriental design, potted plants, and a wooden floorAsian-Inspired Interior with Wooden Floor
  • Black and white architectural rendering of a modern building interior with a mix of open areas and smaller rooms, showcasing a complex layoutModern Architectural Interior with Open Layout
  • Modern interior design project featuring wooden floors, a staircase, and a potted plant, with a focus on functionality and aestheticsModern Home with Wooden Floors and Staircase
  • Modern interior design project featuring wooden floors, a staircase, and a potted plant, with a focus on functionality and aestheticsModern Home with Wooden Floors and Staircase
  • Interior space with wooden walls and floors, featuring a potted plant and two fire extinguishers on the wallsWooden Room with Greenery
  • Interior space with wooden walls and floors, featuring a potted plant and two fire extinguishers on the wallsWooden Room with Greenery
  • Warm and inviting interior space with a unique wood-patterned floor and a cozy atmosphereTiled Floor with Wood Pattern in Modern Space

Modern Minimalist Kitchen Living Space

Minimalist Kitchen Concept

Minimalist Kitchen Concept

A modern minimalist kitchen and living space with a white floor plan, white appliances, a white dining table, white cabinets,

Modern Minimalist Kitchen Living Space

interior design · modern minimalist · kitchen living space

Modern minimalist kitchen and living space features sleek, white appliances, a contemporary white dining table, and minimalist white furnishings for a sleek, s

Tags

modernminimalistkitchenliving-spacewhite-furnishings

Modern Minimalist Kitchen Living Space

interior design · modern minimalist · kitchen living space

Modern minimalist kitchen and living space features sleek, white appliances, a contemporary white dining table, and minimalist white furnishings for a sleek, s

Tags

modernminimalistkitchenliving-spacewhite-furnishings

About this design

A modern minimalist kitchen and living space with a white floor plan, white appliances, a white dining table, white cabinets,

Style
interior design
Materials
modern minimalist
Subject
kitchen living space

Related interior design designs

  • An Asian woman walks through a building with sliding doors, surrounded by oriental design, potted plants, and a wooden floorAsian-Inspired Interior with Wooden Floor
  • An Asian woman walks through a building with sliding doors, surrounded by oriental design, potted plants, and a wooden floorAsian-Inspired Interior with Wooden Floor
  • Black and white architectural rendering of a modern building interior with a mix of open areas and smaller rooms, showcasing a complex layoutModern Architectural Interior with Open Layout
  • Modern interior design project featuring wooden floors, a staircase, and a potted plant, with a focus on functionality and aestheticsModern Home with Wooden Floors and Staircase
  • Modern interior design project featuring wooden floors, a staircase, and a potted plant, with a focus on functionality and aestheticsModern Home with Wooden Floors and Staircase
  • Interior space with wooden walls and floors, featuring a potted plant and two fire extinguishers on the wallsWooden Room with Greenery
  • Interior space with wooden walls and floors, featuring a potted plant and two fire extinguishers on the wallsWooden Room with Greenery
  • Warm and inviting interior space with a unique wood-patterned floor and a cozy atmosphereTiled Floor with Wood Pattern in Modern Space