FeelDesign LogoFeelDesign

Modern Minimalist Kitchen Open Concept

Modern Floor Plan Interior
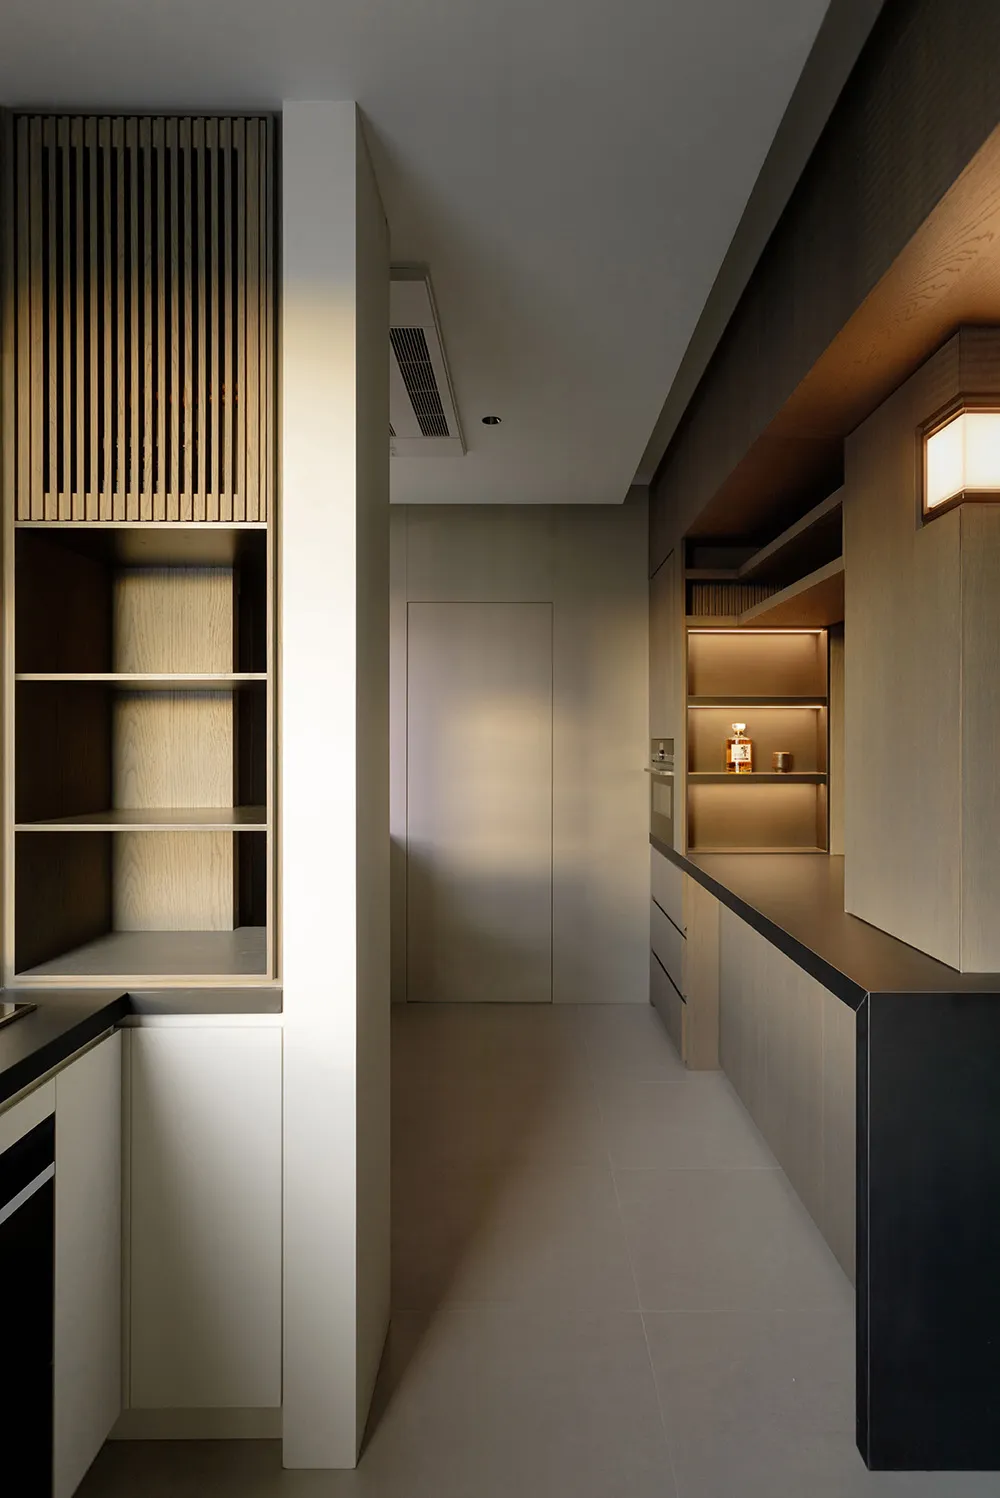
Modern Floor Plan Interior

Modern minimalist kitchen with open concept design and wooden materials

Modern Minimalist Kitchen Open Concept

minimalist · wood · residential kitchen

Modern minimalist kitchen with open concept design and wooden materials for efficient and stylish cooking space

Tags

modernminimalistkitchenopen-conceptwooden-materials

Modern Minimalist Kitchen Open Concept

minimalist · wood · residential kitchen

Modern minimalist kitchen with open concept design and wooden materials for efficient and stylish cooking space

Tags

modernminimalistkitchenopen-conceptwooden-materials

About this design

Modern minimalist kitchen with open concept design and wooden materials

Style
minimalist
Materials
wood
Subject
residential kitchen

Related minimalist designs

  • Minimalist interior design with wooden ceiling beams and a blue abstract painting.Minimalist Interior Wooden Ceiling
  • Modern kitchen featuring sleek white cabinets, black countertops, and a shiny green glass sculpture on a pedestal.Modern Kitchen Marble
  • A minimalist bathroom with a granite countertop and sink.Minimalist Bathroom Granite Counter
  • Modern minimalist office space with wooden walls and panelsModern Minimalist Office Space Featuring Wood Wall
  • Minimalist bedroom with white bedding and a view of the city.Modern Minimalist Bedroom White Board
  • A minimalist living room featuring two round, red sofas, green chairs, marble tables, and a gold-toned divider.Minimalist Living Room Fabric
  • Modern minimalist office space featuring a sleek desk, chair, and floor lamp with wood and metal elements.Modern Office Minimalist Wood and Metal
  • A minimalist white closet with a glass door displaying shelves.Minimalist White Closet with Glass Door

Modern Minimalist Kitchen Open Concept

Modern Floor Plan Interior

Modern Floor Plan Interior

Modern minimalist kitchen with open concept design and wooden materials

Modern Minimalist Kitchen Open Concept

minimalist · wood · residential kitchen

Modern minimalist kitchen with open concept design and wooden materials for efficient and stylish cooking space

Tags

modernminimalistkitchenopen-conceptwooden-materials

Modern Minimalist Kitchen Open Concept

minimalist · wood · residential kitchen

Modern minimalist kitchen with open concept design and wooden materials for efficient and stylish cooking space

Tags

modernminimalistkitchenopen-conceptwooden-materials

About this design

Modern minimalist kitchen with open concept design and wooden materials

Style
minimalist
Materials
wood
Subject
residential kitchen

Related minimalist designs

  • Minimalist interior design with wooden ceiling beams and a blue abstract painting.Minimalist Interior Wooden Ceiling
  • Modern kitchen featuring sleek white cabinets, black countertops, and a shiny green glass sculpture on a pedestal.Modern Kitchen Marble
  • A minimalist bathroom with a granite countertop and sink.Minimalist Bathroom Granite Counter
  • Modern minimalist office space with wooden walls and panelsModern Minimalist Office Space Featuring Wood Wall
  • Minimalist bedroom with white bedding and a view of the city.Modern Minimalist Bedroom White Board
  • A minimalist living room featuring two round, red sofas, green chairs, marble tables, and a gold-toned divider.Minimalist Living Room Fabric
  • Modern minimalist office space featuring a sleek desk, chair, and floor lamp with wood and metal elements.Modern Office Minimalist Wood and Metal
  • A minimalist white closet with a glass door displaying shelves.Minimalist White Closet with Glass Door