FeelDesign LogoFeelDesign

Modern Minimalist Kitchen with White and Dark Grey

Elegant Floor Plan Space
Elegant Floor Plan Space

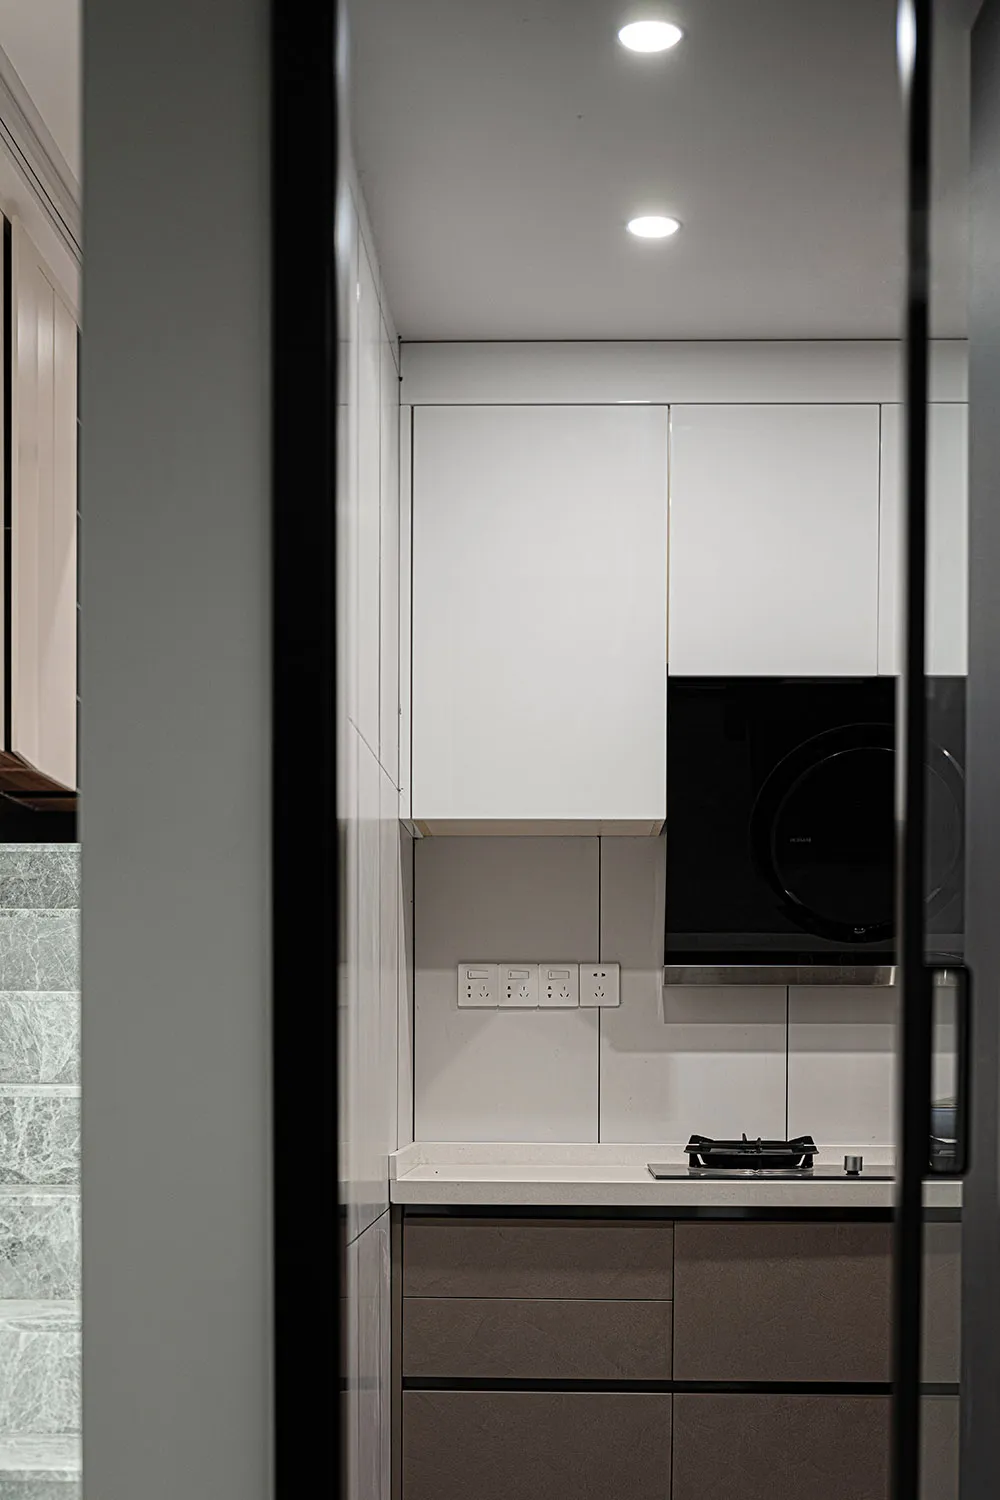
Modern minimalist kitchen with white countertop, dark grey cabinets, and white upper cabinets.

Modern Minimalist Kitchen with White and Dark Grey

minimalist · modern · residential kitchen

This modern minimalist kitchen features sleek white countertops, dark grey cabinets, and a minimalist design.

Tags

minimalistmodernkitchenwhite cabinetsdark grey cabinets

Modern Minimalist Kitchen with White and Dark Grey

minimalist · modern · residential kitchen

This modern minimalist kitchen features sleek white countertops, dark grey cabinets, and a minimalist design.

Tags

minimalistmodernkitchenwhite cabinetsdark grey cabinets

About this design

Modern minimalist kitchen with white countertop, dark grey cabinets, and white upper cabinets.

Style
minimalist
Materials
modern
Subject
residential kitchen

Related minimalist designs

  • A minimalist landscape featuring a reflective water feature surrounded by concrete and glass elements.Minimalist Water Reflective Contemporary Landscape
  • A minimalist bathroom with wood walls and features.Minimalist Bathroom with Wood
  • A minimalist interior with metallic walls and a minimalist design.Modern Minimalist Interior with Metal Walls
  • A minimalist living room featuring concrete walls, a large sectional sofa, and a low-profile coffee table.Modern Minimalist Living Room Concrete
  • Modern minimalist bedroom with concrete walls, white furniture, and a neutral color palette.Modern Minimalist Bedroom Concrete White
  • A minimalist staircase with wood steps and a metal railing.Minimalist Staircase with Wood
  • A minimalist grey kitchen floor plan with an open layout and modern design.Minimalist Grey Kitchen Floorplan
  • Floor plan illustration of a minimalist residential interiorMinimalist Residential Interior Layout

Modern Minimalist Kitchen with White and Dark Grey

Elegant Floor Plan Space

Elegant Floor Plan Space

Modern minimalist kitchen with white countertop, dark grey cabinets, and white upper cabinets.

Modern Minimalist Kitchen with White and Dark Grey

minimalist · modern · residential kitchen

This modern minimalist kitchen features sleek white countertops, dark grey cabinets, and a minimalist design.

Tags

minimalistmodernkitchenwhite cabinetsdark grey cabinets

Modern Minimalist Kitchen with White and Dark Grey

minimalist · modern · residential kitchen

This modern minimalist kitchen features sleek white countertops, dark grey cabinets, and a minimalist design.

Tags

minimalistmodernkitchenwhite cabinetsdark grey cabinets

About this design

Modern minimalist kitchen with white countertop, dark grey cabinets, and white upper cabinets.

Style
minimalist
Materials
modern
Subject
residential kitchen

Related minimalist designs

  • A minimalist landscape featuring a reflective water feature surrounded by concrete and glass elements.Minimalist Water Reflective Contemporary Landscape
  • A minimalist bathroom with wood walls and features.Minimalist Bathroom with Wood
  • A minimalist interior with metallic walls and a minimalist design.Modern Minimalist Interior with Metal Walls
  • A minimalist living room featuring concrete walls, a large sectional sofa, and a low-profile coffee table.Modern Minimalist Living Room Concrete
  • Modern minimalist bedroom with concrete walls, white furniture, and a neutral color palette.Modern Minimalist Bedroom Concrete White
  • A minimalist staircase with wood steps and a metal railing.Minimalist Staircase with Wood
  • A minimalist grey kitchen floor plan with an open layout and modern design.Minimalist Grey Kitchen Floorplan
  • Floor plan illustration of a minimalist residential interiorMinimalist Residential Interior Layout