FeelDesign LogoFeelDesign

Modern Minimalist Kitchen with Wooden Cabinets

Modern Exterior Interior
Modern Exterior Interior

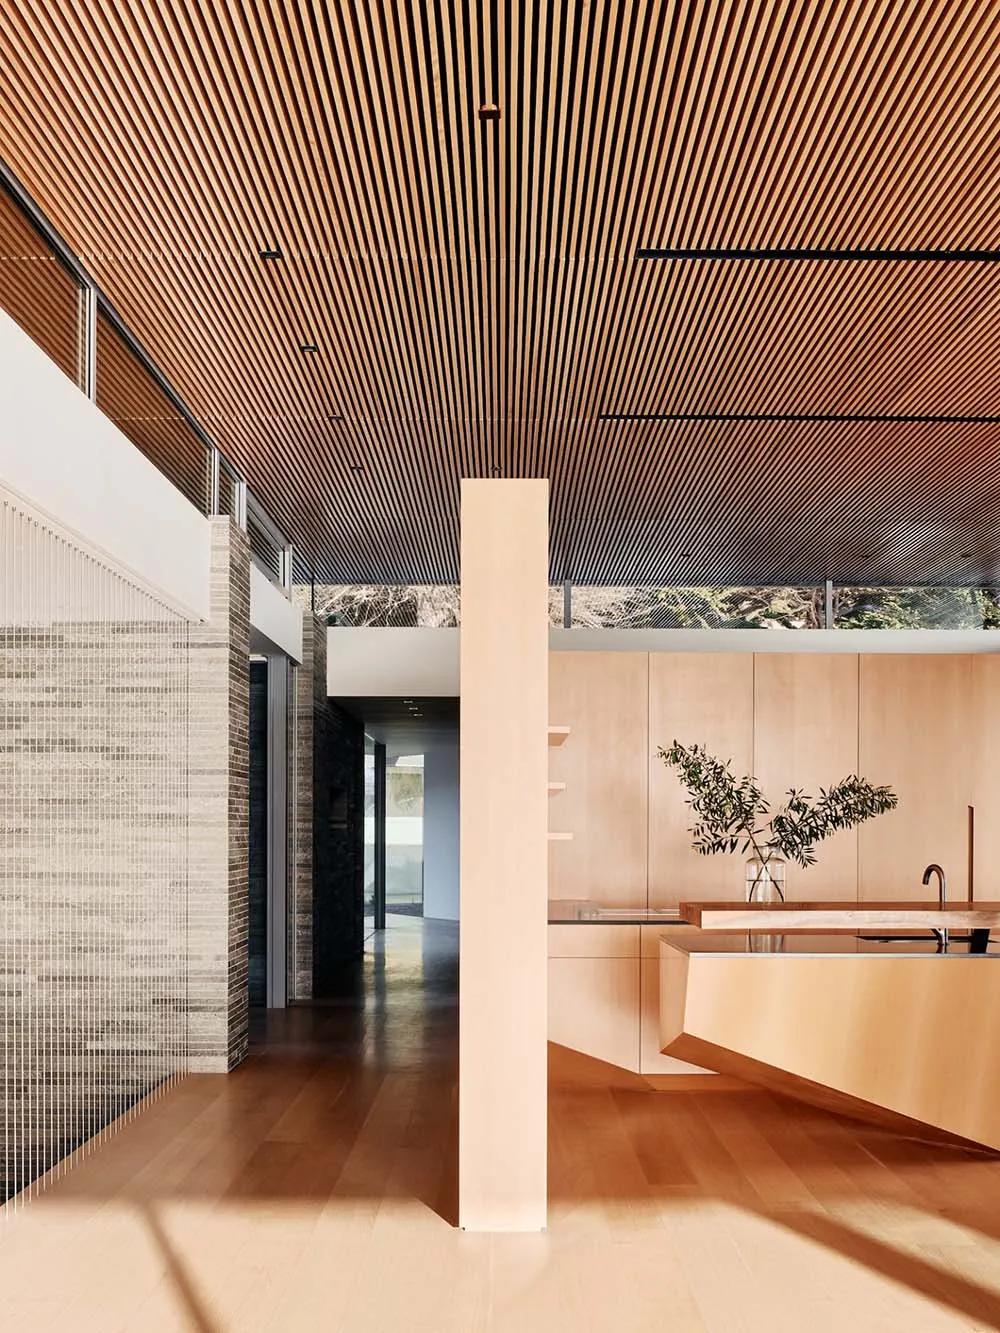
Modern minimalist kitchen with wooden cabinets and open floor plan

Modern Minimalist Kitchen with Wooden Cabinets

modern interior · wood · kitchen

Modern minimalist kitchen with wooden cabinets and an open floor plan, designed to evoke a feeling of warmth and simplicity.

Tags

modernminimalistkitchenwooden cabinetsopen floor plan

Modern Minimalist Kitchen with Wooden Cabinets

modern interior · wood · kitchen

Modern minimalist kitchen with wooden cabinets and an open floor plan, designed to evoke a feeling of warmth and simplicity.

Tags

modernminimalistkitchenwooden cabinetsopen floor plan

About this design

Modern minimalist kitchen with wooden cabinets and open floor plan

Style
modern interior
Materials
wood
Subject
kitchen

Related modern interior designs

  • A modern living room featuring metal and wood furniture, minimalist design, and a floor lamp with a gold shade.Modern Living Room with Metal and Wood
  • A modern coffee shop interior featuring wet-look concrete floors and glass elements.Modern Coffee Shop with Wet-Look Concrete and Glas
  • Modern living and dining room with wooden ceiling, glass walls, and marble table.Modern Living Dining Room
  • A modern living room with a wooden ceiling and floor, featuring contemporary furniture and a fireplace.Modern Living Room with Wood
  • A modern traditional country bedroom with white bedding, wooden furniture, and a wooden ceiling.Modern Traditional Country Bedroom
  • Detailed architectural floor plans of a modern multi-level residential buildingModern Multi-Level Residence Layout
  • Modern commercial space featuring contemporary interior design with concrete finishes.Modern Commercial Space with Concrete
  • Modern bathroom with a white freestanding bathtub, tiled floor, and a brass faucet.Modern Bathroom with Tile Floor

Modern Minimalist Kitchen with Wooden Cabinets

Modern Exterior Interior

Modern Exterior Interior

Modern minimalist kitchen with wooden cabinets and open floor plan

Modern Minimalist Kitchen with Wooden Cabinets

modern interior · wood · kitchen

Modern minimalist kitchen with wooden cabinets and an open floor plan, designed to evoke a feeling of warmth and simplicity.

Tags

modernminimalistkitchenwooden cabinetsopen floor plan

Modern Minimalist Kitchen with Wooden Cabinets

modern interior · wood · kitchen

Modern minimalist kitchen with wooden cabinets and an open floor plan, designed to evoke a feeling of warmth and simplicity.

Tags

modernminimalistkitchenwooden cabinetsopen floor plan

About this design

Modern minimalist kitchen with wooden cabinets and open floor plan

Style
modern interior
Materials
wood
Subject
kitchen

Related modern interior designs

  • A modern living room featuring metal and wood furniture, minimalist design, and a floor lamp with a gold shade.Modern Living Room with Metal and Wood
  • A modern coffee shop interior featuring wet-look concrete floors and glass elements.Modern Coffee Shop with Wet-Look Concrete and Glas
  • Modern living and dining room with wooden ceiling, glass walls, and marble table.Modern Living Dining Room
  • A modern living room with a wooden ceiling and floor, featuring contemporary furniture and a fireplace.Modern Living Room with Wood
  • A modern traditional country bedroom with white bedding, wooden furniture, and a wooden ceiling.Modern Traditional Country Bedroom
  • Detailed architectural floor plans of a modern multi-level residential buildingModern Multi-Level Residence Layout
  • Modern commercial space featuring contemporary interior design with concrete finishes.Modern Commercial Space with Concrete
  • Modern bathroom with a white freestanding bathtub, tiled floor, and a brass faucet.Modern Bathroom with Tile Floor