FeelDesign LogoFeelDesign

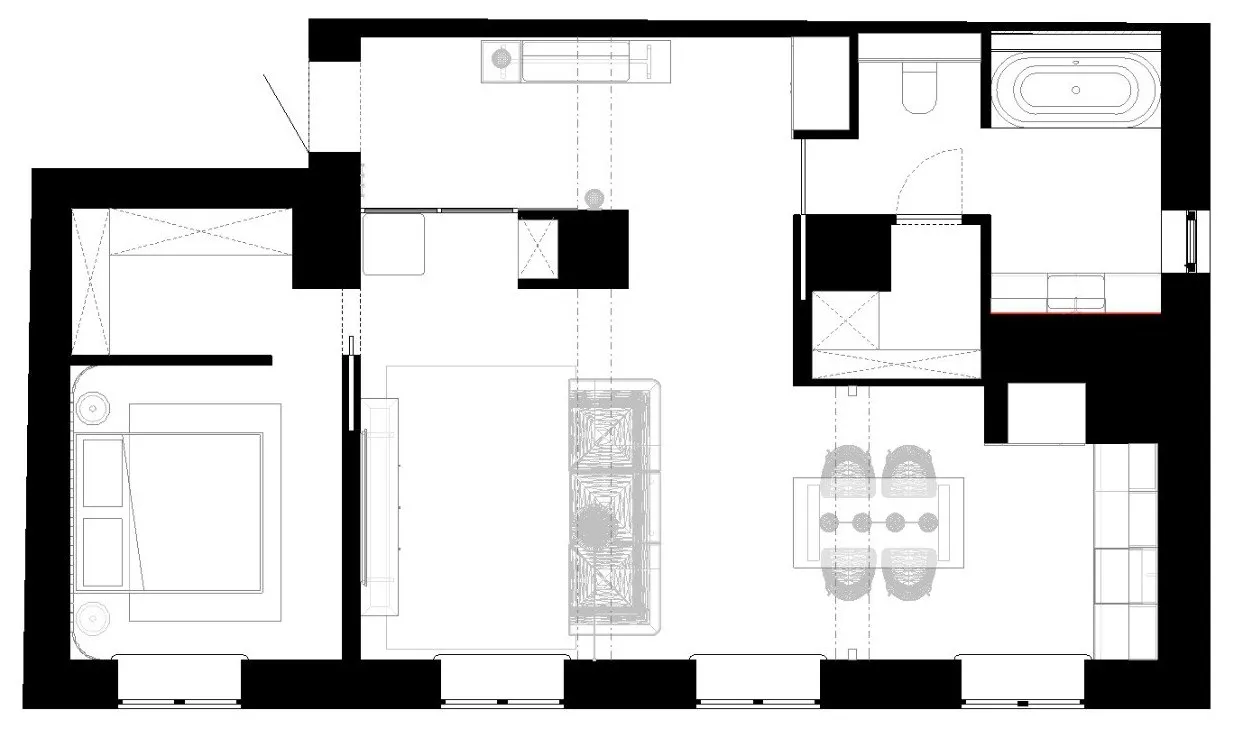
Modern Minimalist Living Room Blueprint

Industrial Bathroom Interior
Industrial Bathroom Interior

A minimalist living space blueprint featuring a white color palette.

Modern Minimalist Living Room Blueprint

minimalist · white · living space

This minimalist living room floor plan showcases a simple and clean design with essential furniture and a monochromatic color scheme.

Tags

minimalistmodernliving-spacewhite-colorfloor-plan

Modern Minimalist Living Room Blueprint

minimalist · white · living space

This minimalist living room floor plan showcases a simple and clean design with essential furniture and a monochromatic color scheme.

Tags

minimalistmodernliving-spacewhite-colorfloor-plan

About this design

A minimalist living space blueprint featuring a white color palette.

Style
minimalist
Materials
white
Subject
living space

Related minimalist designs

  • Modern minimalist staircase with wooden treads and a modern light fixture.Minimalist Staircase with Wooden Treads
  • A minimalist residential room with a daybed, rug, and artwork.Minimalist Residential
  • Modern minimalist bathroom featuring a freestanding bathtub, marble floor, and glass enclosure.Minimalist Bathroom with Marble and Glass
  • A modern, minimalist kitchen with white cabinets, stainless steel appliances, and white countertops.Minimalist White Kitchen
  • A modern minimalist living room with a long beige sofa, a glass coffee table with golden vases, and a floor-to-ceiling glass Modern Minimalist Living Room with Wood and Glass
  • Modern minimalist house with concrete exterior and white canopyModern Minimalist House Concrete Exterior
  • A modern minimalist living room with concrete flooring, a large glass wall, and a sleek, contemporary sofa.Modern Minimalist Living Room with Concrete
  • A minimalist wooden staircase with curved steps.Minimalist Wooden Staircase

Modern Minimalist Living Room Blueprint

Industrial Bathroom Interior

Industrial Bathroom Interior

A minimalist living space blueprint featuring a white color palette.

Modern Minimalist Living Room Blueprint

minimalist · white · living space

This minimalist living room floor plan showcases a simple and clean design with essential furniture and a monochromatic color scheme.

Tags

minimalistmodernliving-spacewhite-colorfloor-plan

Modern Minimalist Living Room Blueprint

minimalist · white · living space

This minimalist living room floor plan showcases a simple and clean design with essential furniture and a monochromatic color scheme.

Tags

minimalistmodernliving-spacewhite-colorfloor-plan

About this design

A minimalist living space blueprint featuring a white color palette.

Style
minimalist
Materials
white
Subject
living space

Related minimalist designs

  • Modern minimalist staircase with wooden treads and a modern light fixture.Minimalist Staircase with Wooden Treads
  • A minimalist residential room with a daybed, rug, and artwork.Minimalist Residential
  • Modern minimalist bathroom featuring a freestanding bathtub, marble floor, and glass enclosure.Minimalist Bathroom with Marble and Glass
  • A modern, minimalist kitchen with white cabinets, stainless steel appliances, and white countertops.Minimalist White Kitchen
  • A modern minimalist living room with a long beige sofa, a glass coffee table with golden vases, and a floor-to-ceiling glass Modern Minimalist Living Room with Wood and Glass
  • Modern minimalist house with concrete exterior and white canopyModern Minimalist House Concrete Exterior
  • A modern minimalist living room with concrete flooring, a large glass wall, and a sleek, contemporary sofa.Modern Minimalist Living Room with Concrete
  • A minimalist wooden staircase with curved steps.Minimalist Wooden Staircase