FeelDesign LogoFeelDesign

Modern Minimalist Open-Plan Interior

Luxurious Kitchen Project
Luxurious Kitchen Project

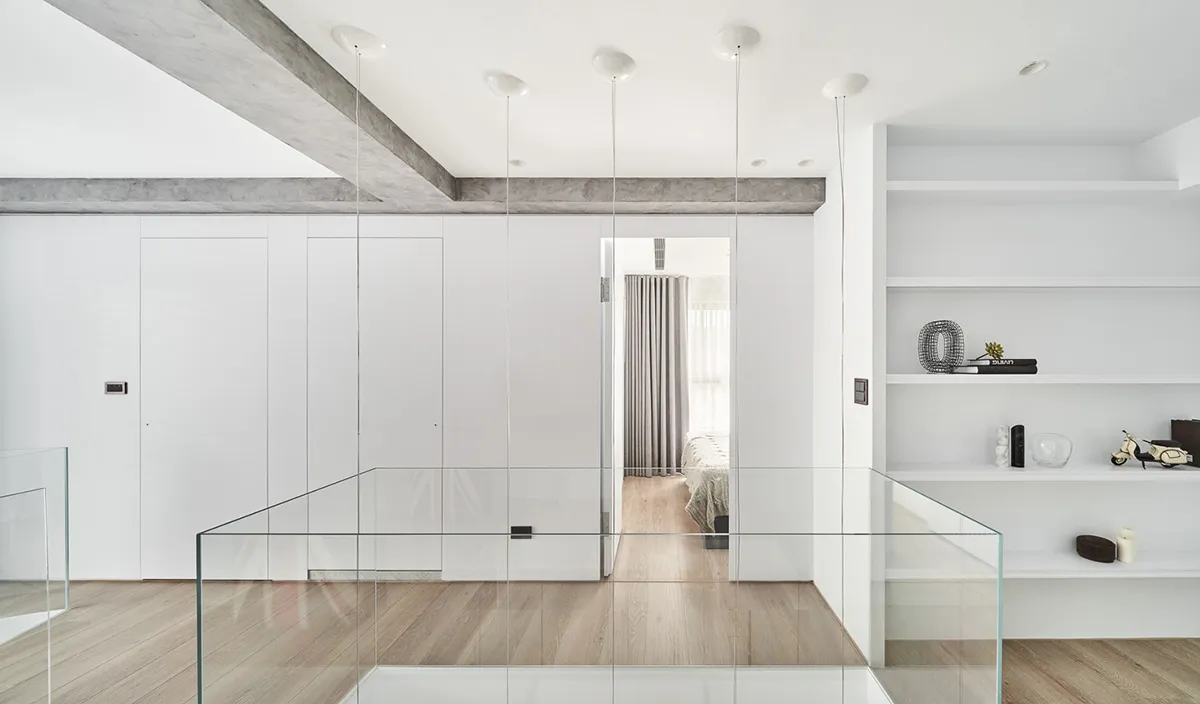
A minimalist open-plan interior with glass dividers and a clean, white color palette.

Modern Minimalist Open-Plan Interior

minimalist · glass · residential

Minimalist living space with glass dividers and open-plan design for maximizing natural light.

Tags

minimalistmoderninterior designglass dividersopen-plan

Modern Minimalist Open-Plan Interior

minimalist · glass · residential

Minimalist living space with glass dividers and open-plan design for maximizing natural light.

Tags

minimalistmoderninterior designglass dividersopen-plan

About this design

A minimalist open-plan interior with glass dividers and a clean, white color palette.

Style
minimalist
Materials
glass
Subject
residential

Related minimalist designs

  • White-walled cafe interior with minimalist design and wooden tables and benches.Minimalist Cafe Interior with White Walls
  • Four modern minimalist wooden chairs with white cushions, viewed from different angles.Modern Minimalist Wooden Chairs with White Cushion
  • A minimalist coffee shop featuring wooden interior design elements.Minimalist Coffee Shop with Wood
  • An image featuring a minimalist architectural space with glass features.Minimalist Architecture Glass Space
  • Modern, minimalist room featuring metallic artistic installationMinimalist Space Metallic Decor
  • A minimalist workspace featuring metal shelving units and a whiteboard with various papers pinned to it.Minimalist Workspace with Metal Shelves
  • A modern ceiling light fixture with industrial cords.Modern Ceiling Lighting with Industrial Cords
  • Modern retail space showcasing minimalist design with concrete and porcelain tile finishes.Modern Retail Space Concrete Porcelain Tiles

Modern Minimalist Open-Plan Interior

Luxurious Kitchen Project

Luxurious Kitchen Project

A minimalist open-plan interior with glass dividers and a clean, white color palette.

Modern Minimalist Open-Plan Interior

minimalist · glass · residential

Minimalist living space with glass dividers and open-plan design for maximizing natural light.

Tags

minimalistmoderninterior designglass dividersopen-plan

Modern Minimalist Open-Plan Interior

minimalist · glass · residential

Minimalist living space with glass dividers and open-plan design for maximizing natural light.

Tags

minimalistmoderninterior designglass dividersopen-plan

About this design

A minimalist open-plan interior with glass dividers and a clean, white color palette.

Style
minimalist
Materials
glass
Subject
residential

Related minimalist designs

  • White-walled cafe interior with minimalist design and wooden tables and benches.Minimalist Cafe Interior with White Walls
  • Four modern minimalist wooden chairs with white cushions, viewed from different angles.Modern Minimalist Wooden Chairs with White Cushion
  • A minimalist coffee shop featuring wooden interior design elements.Minimalist Coffee Shop with Wood
  • An image featuring a minimalist architectural space with glass features.Minimalist Architecture Glass Space
  • Modern, minimalist room featuring metallic artistic installationMinimalist Space Metallic Decor
  • A minimalist workspace featuring metal shelving units and a whiteboard with various papers pinned to it.Minimalist Workspace with Metal Shelves
  • A modern ceiling light fixture with industrial cords.Modern Ceiling Lighting with Industrial Cords
  • Modern retail space showcasing minimalist design with concrete and porcelain tile finishes.Modern Retail Space Concrete Porcelain Tiles