FeelDesign LogoFeelDesign

Modern Minimalist Residence with Concrete and Glas

Stunning Floor Plan Space
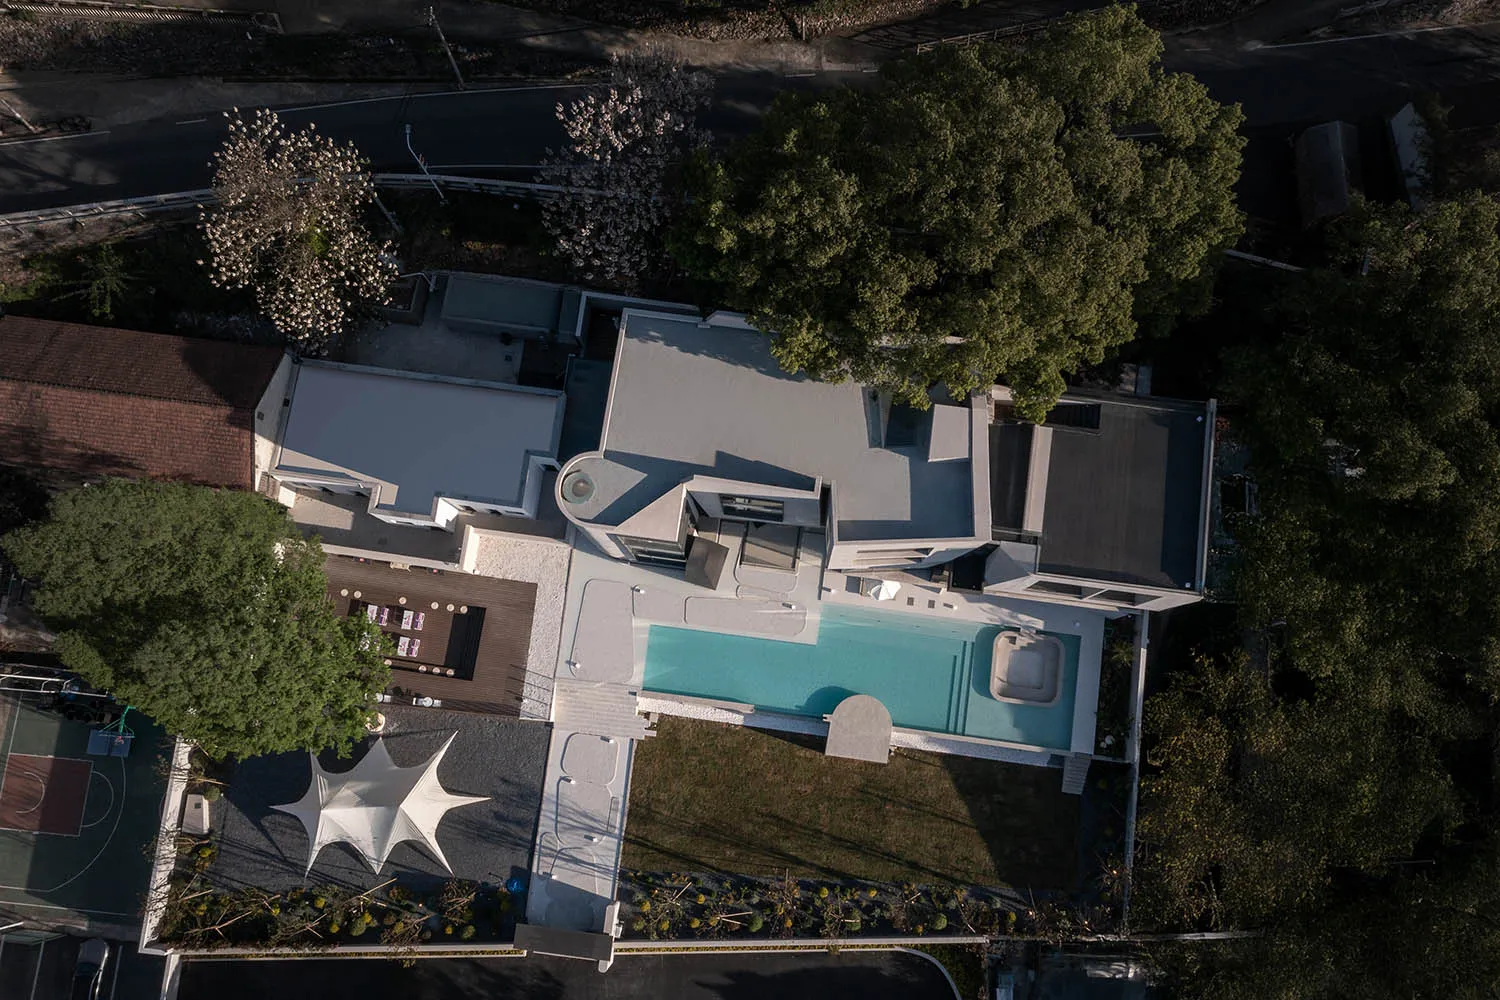
Stunning Floor Plan Space

A modern minimalist home with concrete and glass exterior features.

Modern Minimalist Residence with Concrete and Glas

minimalist · concrete and glass · residential exterior

Modern minimalist architecture Residential home showcasing concrete and glass design features for urban living.

Tags

modernminimalistarchitectureresidentialconcrete

Modern Minimalist Residence with Concrete and Glas

minimalist · concrete and glass · residential exterior

Modern minimalist architecture Residential home showcasing concrete and glass design features for urban living.

Tags

modernminimalistarchitectureresidentialconcrete

About this design

A modern minimalist home with concrete and glass exterior features.

Style
minimalist
Materials
concrete and glass
Subject
residential exterior

Related minimalist designs

  • Minimalist house plan featuring concrete, wood, and glass materials.Minimalist House Plan with Concrete, Wood, and Gla
  • Minimalist interior space with concrete walls and beams.Minimalist Interior
  • Modern minimalist white curved wall with metal panels and trees in the backgroundModern Minimalist White Curved Wall Metal Panel
  • Concrete flooring with a modern wave-like texture patternModern Concrete Flooring Pattern
  • Modern minimalist restaurant with wooden tables and chairs, warm lighting, and natural elements.Minimalist Restaurant Wood Interior
  • Interior of a minimalist restaurant featuring concrete and woven materials.Minimalist Restaurant with Concrete and Woven Mate
  • A minimalist restaurant interior with concrete flooring and wicker furniture.Modern Minimalist Restaurant with Concrete Floorin
  • Minimalist interior design featuring modern kitchen with concrete and glass materials.Modern Kitchen Concrete Glass

Modern Minimalist Residence with Concrete and Glas

Stunning Floor Plan Space

Stunning Floor Plan Space

A modern minimalist home with concrete and glass exterior features.

Modern Minimalist Residence with Concrete and Glas

minimalist · concrete and glass · residential exterior

Modern minimalist architecture Residential home showcasing concrete and glass design features for urban living.

Tags

modernminimalistarchitectureresidentialconcrete

Modern Minimalist Residence with Concrete and Glas

minimalist · concrete and glass · residential exterior

Modern minimalist architecture Residential home showcasing concrete and glass design features for urban living.

Tags

modernminimalistarchitectureresidentialconcrete

About this design

A modern minimalist home with concrete and glass exterior features.

Style
minimalist
Materials
concrete and glass
Subject
residential exterior

Related minimalist designs

  • Minimalist house plan featuring concrete, wood, and glass materials.Minimalist House Plan with Concrete, Wood, and Gla
  • Minimalist interior space with concrete walls and beams.Minimalist Interior
  • Modern minimalist white curved wall with metal panels and trees in the backgroundModern Minimalist White Curved Wall Metal Panel
  • Concrete flooring with a modern wave-like texture patternModern Concrete Flooring Pattern
  • Modern minimalist restaurant with wooden tables and chairs, warm lighting, and natural elements.Minimalist Restaurant Wood Interior
  • Interior of a minimalist restaurant featuring concrete and woven materials.Minimalist Restaurant with Concrete and Woven Mate
  • A minimalist restaurant interior with concrete flooring and wicker furniture.Modern Minimalist Restaurant with Concrete Floorin
  • Minimalist interior design featuring modern kitchen with concrete and glass materials.Modern Kitchen Concrete Glass