FeelDesign LogoFeelDesign

Modern Minimalist Residential Interior

Stunning Floor Plan Project
Stunning Floor Plan Project

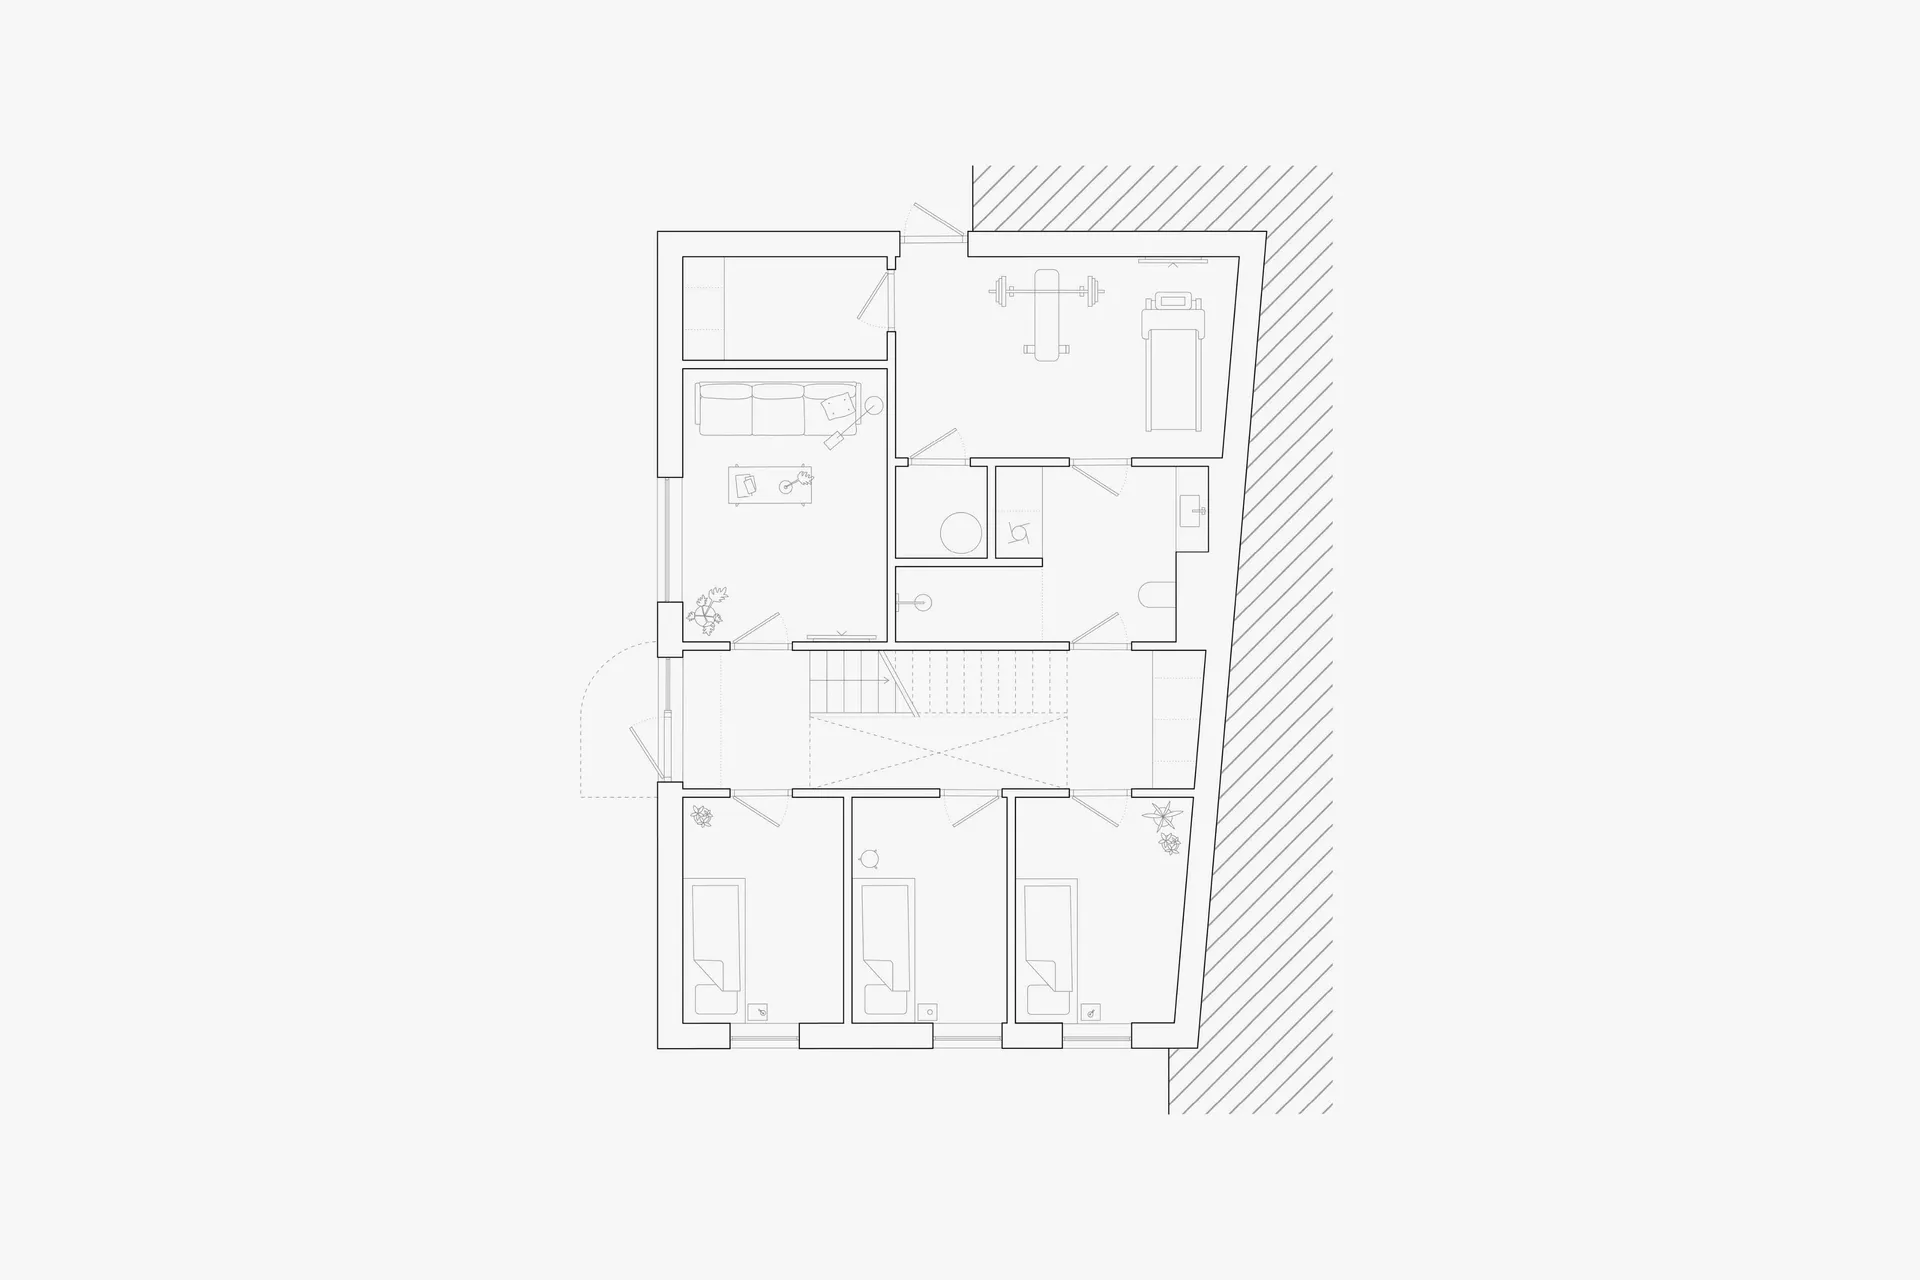
A minimalist residential interior layout with open spaces and white walls.

Modern Minimalist Residential Interior

architecture · minimalist · residential interior

A modern minimalist residential interior showcasing an open layout and white walls.

Tags

minimalistarchitectureresidentialinteriordesign

Modern Minimalist Residential Interior

architecture · minimalist · residential interior

A modern minimalist residential interior showcasing an open layout and white walls.

Tags

minimalistarchitectureresidentialinteriordesign

About this design

A minimalist residential interior layout with open spaces and white walls.

Style
architecture
Materials
minimalist
Subject
residential interior

Related architecture designs

  • Modern interior design featuring a grid of dark gray concrete walls and a wooden grid with illuminated lightingModern Interior Concrete Grid
  • A detailed 2D architectural blueprint of an office layout, featuring multiple rooms and sections.Office Layout Blueprint
  • 2D architectural drawing of indoor space planning, featuring designated areas for different functional zones.Indoor Space Planning Plan
  • A 3D rendering of a children's play area with various play structures and equipment.Children's Play Space Rendering Plan
  • A modern bookstore with large glass windows and a wooden interior.Modern Bookstore with Windows
  • Modern retail storefront with a concrete facade, large glass windows, and interior seating area.Modern Retail Storefront Concrete
  • Concrete interior design showcasing minimalist aestheticsModern Building Concrete
  • Modern storefront with glass, concrete, and metal materialsModern Commercial Retail Storefront with Glass, Co

Modern Minimalist Residential Interior

Stunning Floor Plan Project

Stunning Floor Plan Project

A minimalist residential interior layout with open spaces and white walls.

Modern Minimalist Residential Interior

architecture · minimalist · residential interior

A modern minimalist residential interior showcasing an open layout and white walls.

Tags

minimalistarchitectureresidentialinteriordesign

Modern Minimalist Residential Interior

architecture · minimalist · residential interior

A modern minimalist residential interior showcasing an open layout and white walls.

Tags

minimalistarchitectureresidentialinteriordesign

About this design

A minimalist residential interior layout with open spaces and white walls.

Style
architecture
Materials
minimalist
Subject
residential interior

Related architecture designs

  • Modern interior design featuring a grid of dark gray concrete walls and a wooden grid with illuminated lightingModern Interior Concrete Grid
  • A detailed 2D architectural blueprint of an office layout, featuring multiple rooms and sections.Office Layout Blueprint
  • 2D architectural drawing of indoor space planning, featuring designated areas for different functional zones.Indoor Space Planning Plan
  • A 3D rendering of a children's play area with various play structures and equipment.Children's Play Space Rendering Plan
  • A modern bookstore with large glass windows and a wooden interior.Modern Bookstore with Windows
  • Modern retail storefront with a concrete facade, large glass windows, and interior seating area.Modern Retail Storefront Concrete
  • Concrete interior design showcasing minimalist aestheticsModern Building Concrete
  • Modern storefront with glass, concrete, and metal materialsModern Commercial Retail Storefront with Glass, Co