FeelDesign LogoFeelDesign

Modern Minimalist Residential Interior Architectur

Industrial Floor Plan Interior
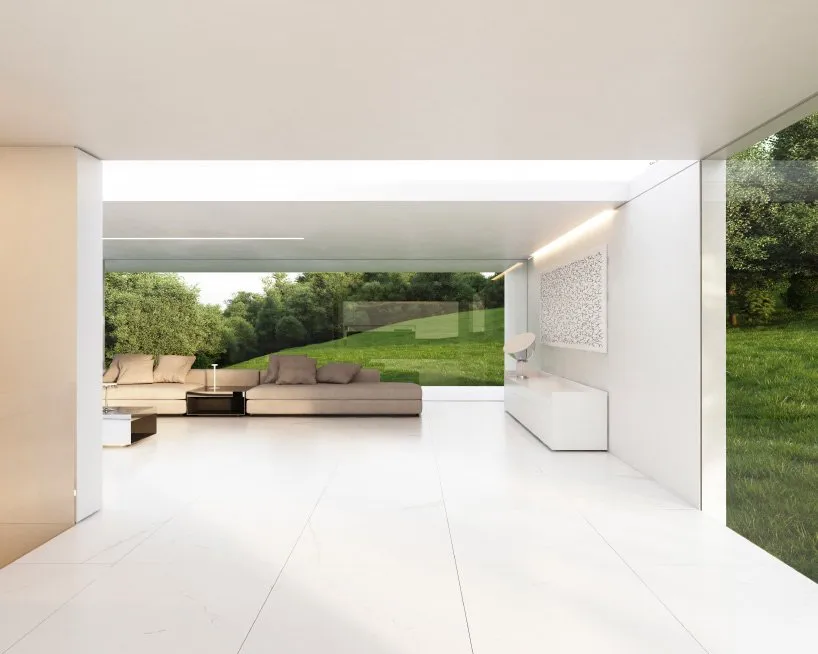
Industrial Floor Plan Interior

Modern minimalist residential interior featuring large glass windows and open-plan layout.

Modern Minimalist Residential Interior Architectur

modern · glass · residential

Modern minimalist residential interior design showcasing sleek lines, extensive glass elements, and an open-plan layout.

Tags

modernminimalistresidentialinteriorarchitecture

Modern Minimalist Residential Interior Architectur

modern · glass · residential

Modern minimalist residential interior design showcasing sleek lines, extensive glass elements, and an open-plan layout.

Tags

modernminimalistresidentialinteriorarchitecture

About this design

Modern minimalist residential interior featuring large glass windows and open-plan layout.

Style
modern
Materials
glass
Subject
residential

Related modern designs

  • A modern fitness center with glass walls and a view of a well-maintained garden, featuring exercise equipment.Modern Fitness Center Window View
  • Concrete flooring in a modern interiorModern Interior Concrete Floor
  • A modern, minimalistic corridor featuring a metal wall adorned with a pattern of interconnected circles.Modern Corridor Metal Dot Pattern
  • A modern interior space with black lighting featuresModern Black Lighting Interior Space
  • Rendered image of a modern interior with concrete elements.Modern Interior Concrete Rendering
  • A modern building with a metallic exterior overlooking a bay with boats.Modern Architecture with Metallic Exterior
  • A modern corridor with textile walls and white flooring, featuring seating areas and grid-like structures.Modern Corridor Textile
  • A modern, industrial-style building constructed of concrete with large, dark window panels.Modern Assembly Hall Concrete

Modern Minimalist Residential Interior Architectur

Industrial Floor Plan Interior

Industrial Floor Plan Interior

Modern minimalist residential interior featuring large glass windows and open-plan layout.

Modern Minimalist Residential Interior Architectur

modern · glass · residential

Modern minimalist residential interior design showcasing sleek lines, extensive glass elements, and an open-plan layout.

Tags

modernminimalistresidentialinteriorarchitecture

Modern Minimalist Residential Interior Architectur

modern · glass · residential

Modern minimalist residential interior design showcasing sleek lines, extensive glass elements, and an open-plan layout.

Tags

modernminimalistresidentialinteriorarchitecture

About this design

Modern minimalist residential interior featuring large glass windows and open-plan layout.

Style
modern
Materials
glass
Subject
residential

Related modern designs

  • A modern fitness center with glass walls and a view of a well-maintained garden, featuring exercise equipment.Modern Fitness Center Window View
  • Concrete flooring in a modern interiorModern Interior Concrete Floor
  • A modern, minimalistic corridor featuring a metal wall adorned with a pattern of interconnected circles.Modern Corridor Metal Dot Pattern
  • A modern interior space with black lighting featuresModern Black Lighting Interior Space
  • Rendered image of a modern interior with concrete elements.Modern Interior Concrete Rendering
  • A modern building with a metallic exterior overlooking a bay with boats.Modern Architecture with Metallic Exterior
  • A modern corridor with textile walls and white flooring, featuring seating areas and grid-like structures.Modern Corridor Textile
  • A modern, industrial-style building constructed of concrete with large, dark window panels.Modern Assembly Hall Concrete