FeelDesign LogoFeelDesign

Modern Modernistic Building Concrete

Industrial Floor Plan Concept
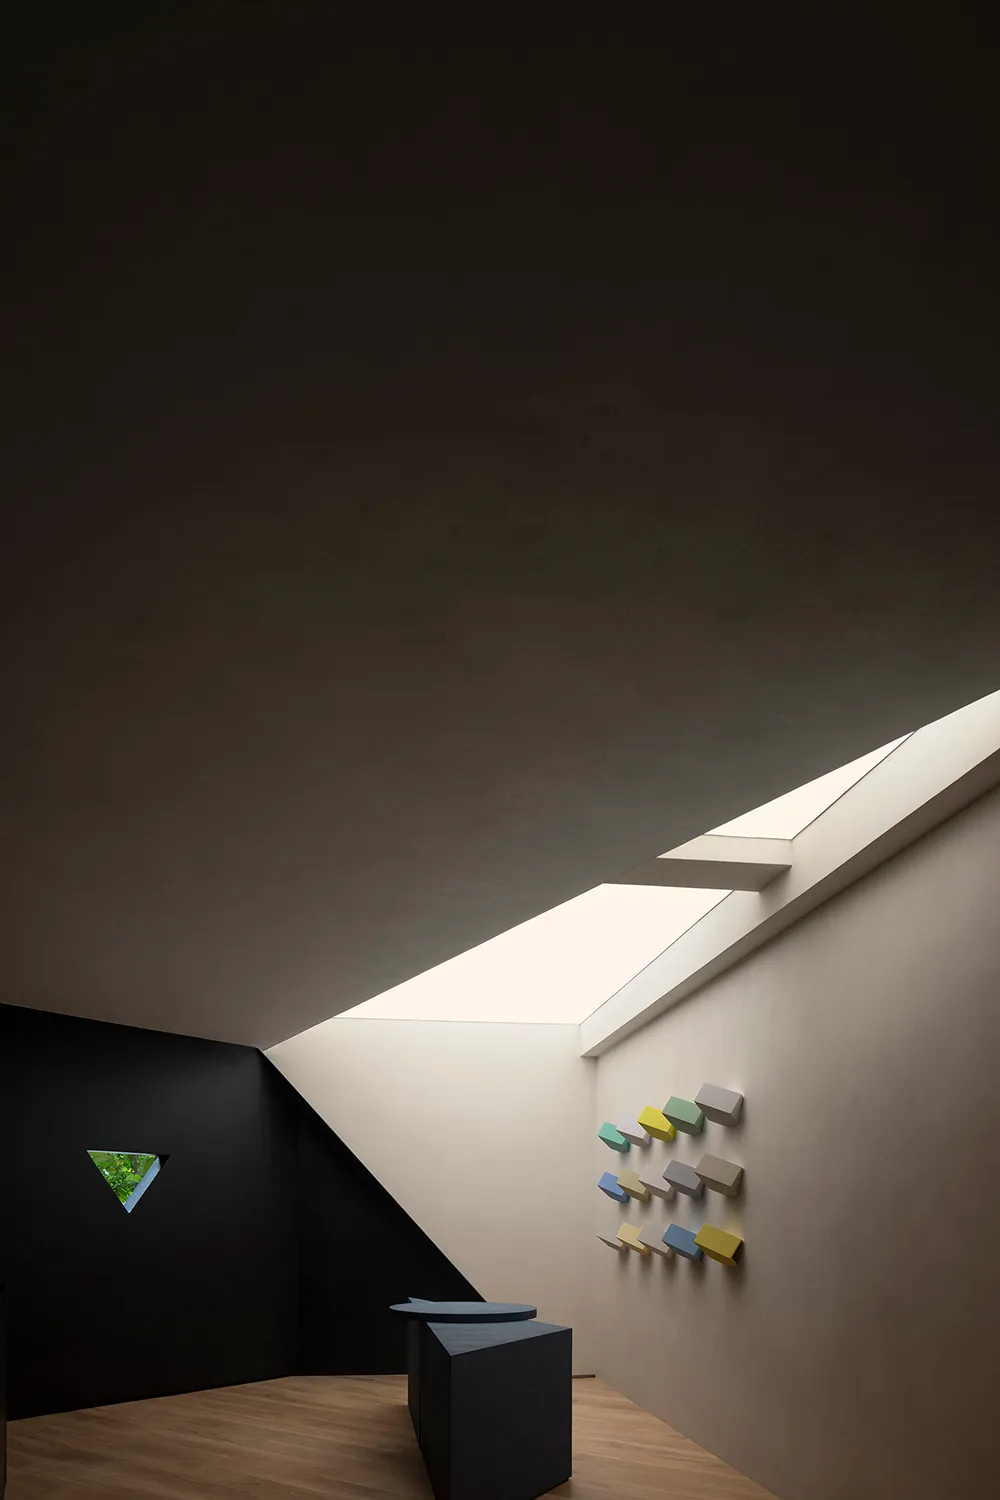
Industrial Floor Plan Concept

A modern, minimalist architectural space with concrete walls and a skylight.

Modern Modernistic Building Concrete

modern · concrete · architecture

A sleek, modern building showcases minimalist architectural design with concrete walls and an illuminating skylight.

Tags

modernarchitecturalminimalistconcreteskylight

Modern Modernistic Building Concrete

modern · concrete · architecture

A sleek, modern building showcases minimalist architectural design with concrete walls and an illuminating skylight.

Tags

modernarchitecturalminimalistconcreteskylight

About this design

A modern, minimalist architectural space with concrete walls and a skylight.

Style
modern
Materials
concrete
Subject
architecture

Related modern designs

  • Modern, minimalist living room with concrete walls, a white sofa, and large windows offering a view of nature.Modern Modernistic Concrete Living Room
  • Modernistic lobby interior with white marble floor, glass walls, and contemporary white sculpturesModernistic Lobby with White Marble
  • A modern lounge area with wooden slats and a single tree, overlooking a scenic body of water and distant mountains.Modern Lounge Wood
  • A modern architectural design featuring wooden walls and a concrete pathway.Modern Modernity with Wood
  • Modern closet with wooden floors, glass shelves, and white walls.Modern Modernized Home Closet
  • A well-organized and spacious modern closet with wooden elements.Modern Modular Closet
  • A modern modular coastal house with wooden exterior and ocean view.Modern Modular Coastal House
  • A modern modular house with metallic and glass elements in a forested setting.Modern Modular House Metal Glass