FeelDesign LogoFeelDesign

Modern Multi-Level Residence Layout

Chic Living Room Project
Chic Living Room Project

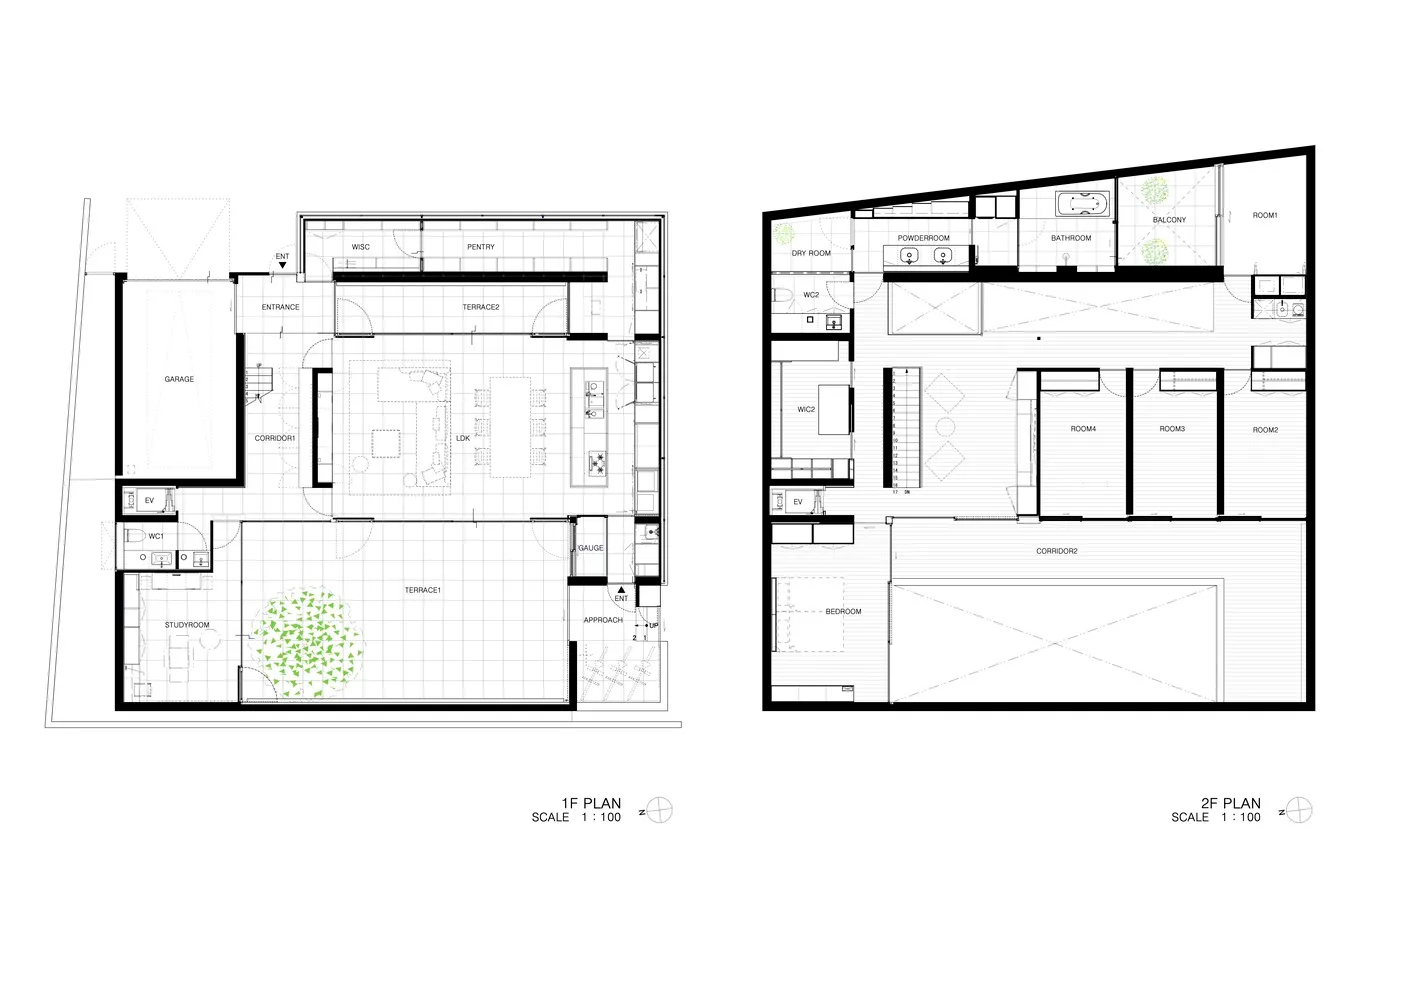
Detailed architectural floor plans of a modern multi-level residential building

Modern Multi-Level Residence Layout

modern interior · mixed · multi level residence

Modern multi-level residence showcasing contemporary design elements and functional spaces

Tags

moderninteriorarchitecturefloor-planmulti-level

Modern Multi-Level Residence Layout

modern interior · mixed · multi level residence

Modern multi-level residence showcasing contemporary design elements and functional spaces

Tags

moderninteriorarchitecturefloor-planmulti-level

About this design

Detailed architectural floor plans of a modern multi-level residential building

Style
modern interior
Materials
mixed
Subject
multi level residence

Related modern interior designs

  • A modern residential dining room featuring wooden furniture and a minimalist design.Modern Residential Dining Room with Wooden Furnitu
  • Modern residential kitchen featuring textured wood and sleek black finishesModern Kitchen with Wood and Black
  • A modern living room featuring gray tones and contemporary design elements.Modern Interior Living Room in Gray Shades
  • Contemporary living room with black stained wood, marble accents, and leather seating.Modern Black Living Room
  • A modern living room featuring dark wood furniture and flooring.Modern Dark Wood Living Room
  • A modern living room with concrete and marble floors, large windows, and contemporary furniture, including a large white sofaModern Living Room with Concrete Features
  • A modern interior design featuring black and white decor with concrete elementsModern Black and White Interior with Concrete Feat
  • Modern living room with concrete and black accentsModern Living Room Concrete Black

Modern Multi-Level Residence Layout

Chic Living Room Project

Chic Living Room Project

Detailed architectural floor plans of a modern multi-level residential building

Modern Multi-Level Residence Layout

modern interior · mixed · multi level residence

Modern multi-level residence showcasing contemporary design elements and functional spaces

Tags

moderninteriorarchitecturefloor-planmulti-level

Modern Multi-Level Residence Layout

modern interior · mixed · multi level residence

Modern multi-level residence showcasing contemporary design elements and functional spaces

Tags

moderninteriorarchitecturefloor-planmulti-level

About this design

Detailed architectural floor plans of a modern multi-level residential building

Style
modern interior
Materials
mixed
Subject
multi level residence

Related modern interior designs

  • A modern residential dining room featuring wooden furniture and a minimalist design.Modern Residential Dining Room with Wooden Furnitu
  • Modern residential kitchen featuring textured wood and sleek black finishesModern Kitchen with Wood and Black
  • A modern living room featuring gray tones and contemporary design elements.Modern Interior Living Room in Gray Shades
  • Contemporary living room with black stained wood, marble accents, and leather seating.Modern Black Living Room
  • A modern living room featuring dark wood furniture and flooring.Modern Dark Wood Living Room
  • A modern living room with concrete and marble floors, large windows, and contemporary furniture, including a large white sofaModern Living Room with Concrete Features
  • A modern interior design featuring black and white decor with concrete elementsModern Black and White Interior with Concrete Feat
  • Modern living room with concrete and black accentsModern Living Room Concrete Black