FeelDesign LogoFeelDesign

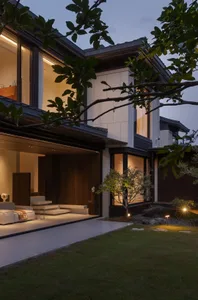
Modern Multi-Level House with Minimalist Design

Chengdu Rainy & Winy Wine Bar
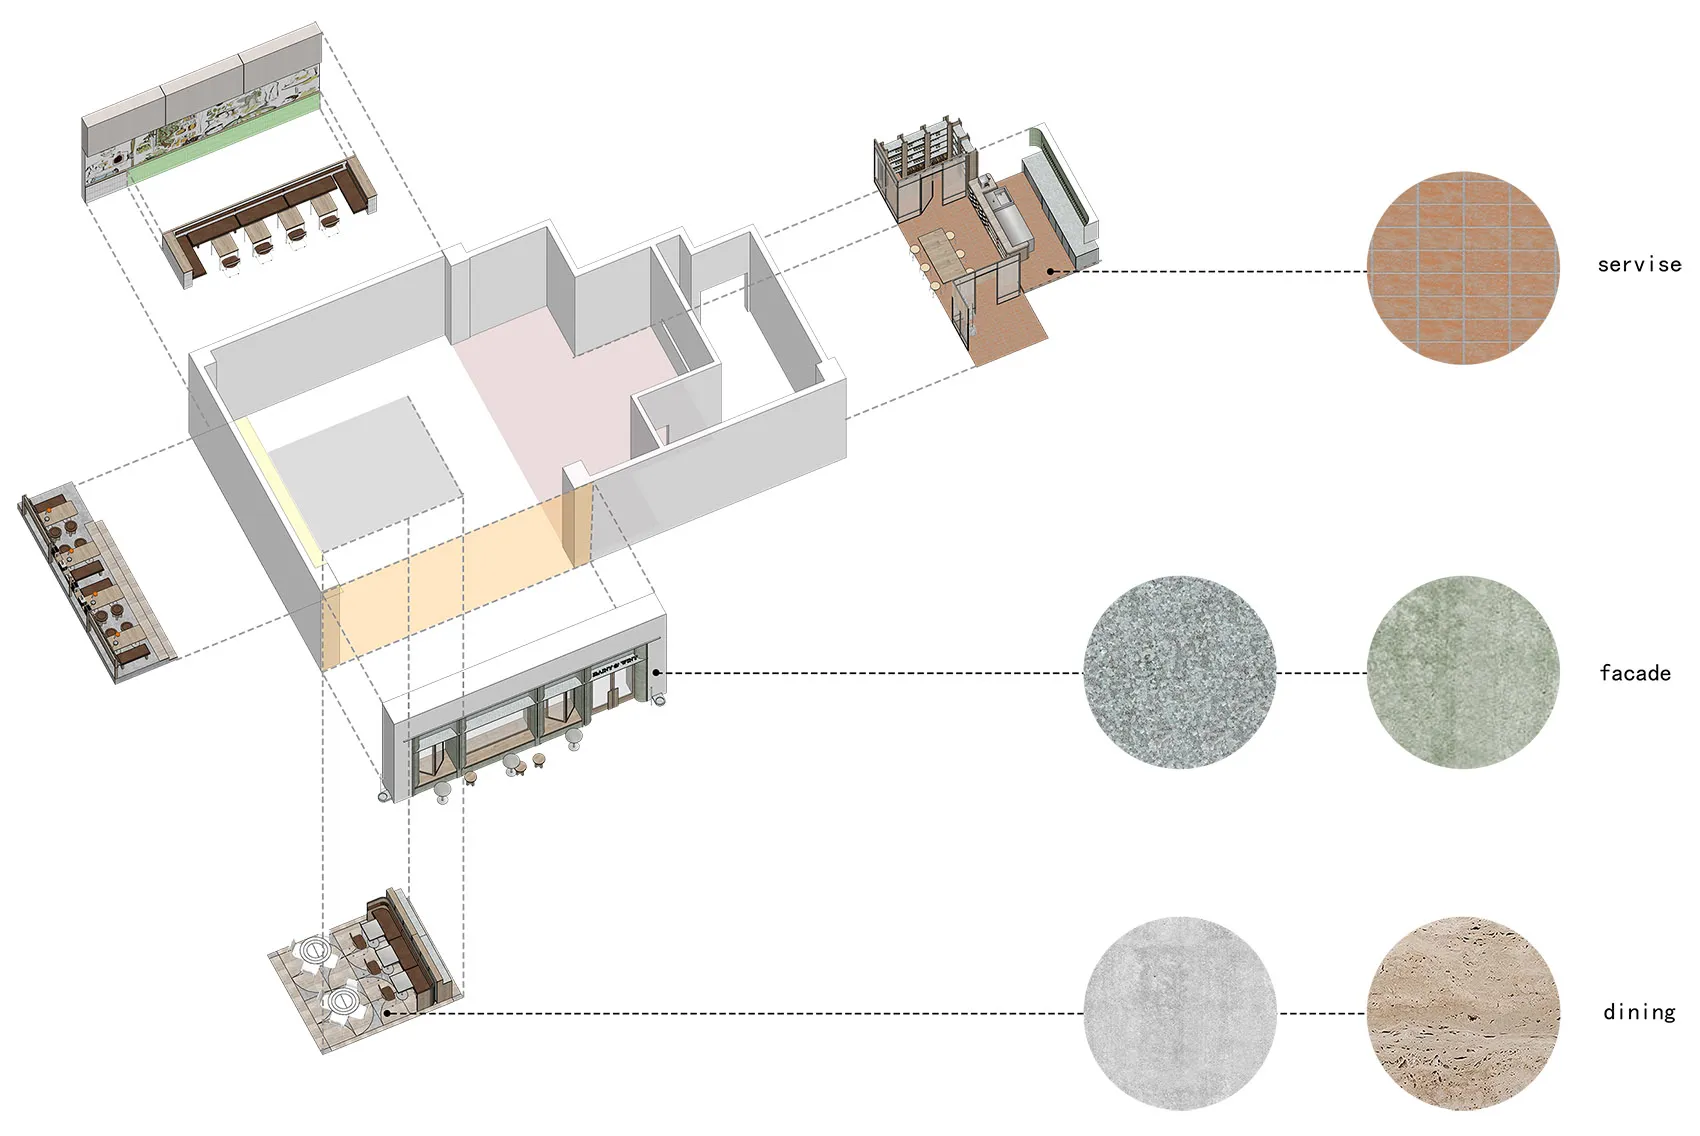
Chengdu Rainy & Winy Wine Bar

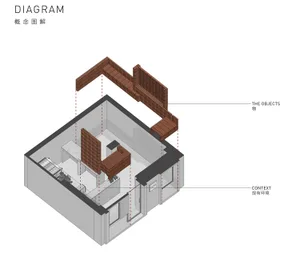
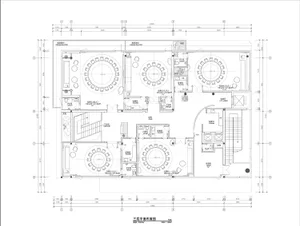
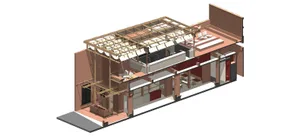
Architectural rendering of a modern house with clean lines, minimalistic design, and multiple levels, including a ground floor and upper floors, with furniture and rooms such as a kitchen, living room, and bedroom

Modern Multi-Level House with Minimalist Design

house · wood · architecture

Modern Multi-Level House with Minimalist Design

Tags

modernminimalistmulti-levelclean-linesfurniture

Modern Multi-Level House with Minimalist Design

house · wood · architecture

Modern Multi-Level House with Minimalist Design

Tags

modernminimalistmulti-levelclean-linesfurniture

About this design

Architectural rendering of a modern house with clean lines, minimalistic design, and multiple levels, including a ground floor and upper floors, with furniture and rooms such as a kitchen, living room, and bedroom

Style
house
Materials
wood
Subject
architecture

Related house designs

  • A modern house with a multi-level design featuring a living area, dining area, kitchen, and bedrooms, with wood and tile flooring, diverse colored walls, and natural and artificial lightingModern Multi-Level House with Open Layout
  • A modern house with multiple levels, clean lines, and minimalistic design elements, well lit with natural and artificial lightModern Multi-Level House with Sleek Design
  • A modern house with multiple rooms, featuring clean lines, minimalistic design, and ample natural light through windows, creating a comfortable and functional living environmentModern Multi-Room House with Open Layout
  • Modern house with white walls, clean lines, and minimalistic elements, featuring a bathroom, bedroom, living room, and dining areaModern Open-Plan House Layout
A modern house with a living room, dining room, kitchen, and bedroom connected by hallways, featuring chairs and potted plants, with a focus on openness and functionality
Modern Open-Plan House with Patio
  • A modern house interior with a kitchen, living room, dining room, and two staircases, featuring natural light and an open layoutModern Open-Plan House with Staircases
  • A spacious interior design with a large open area, featuring a kitchen, dining room, living room, and bedroom, with wood and stone materials and warm lightingModern Open-Plan House with Wood and Stone Features
  • Modern house interior with wooden walls, open-plan living areas, and natural lightModern Open-Plan House with Wooden Walls