FeelDesign LogoFeelDesign

Modern Multi-Level Space with Staircase

400㎡ SHLTR Seaside Cafe, Gangwon-do, South Korea
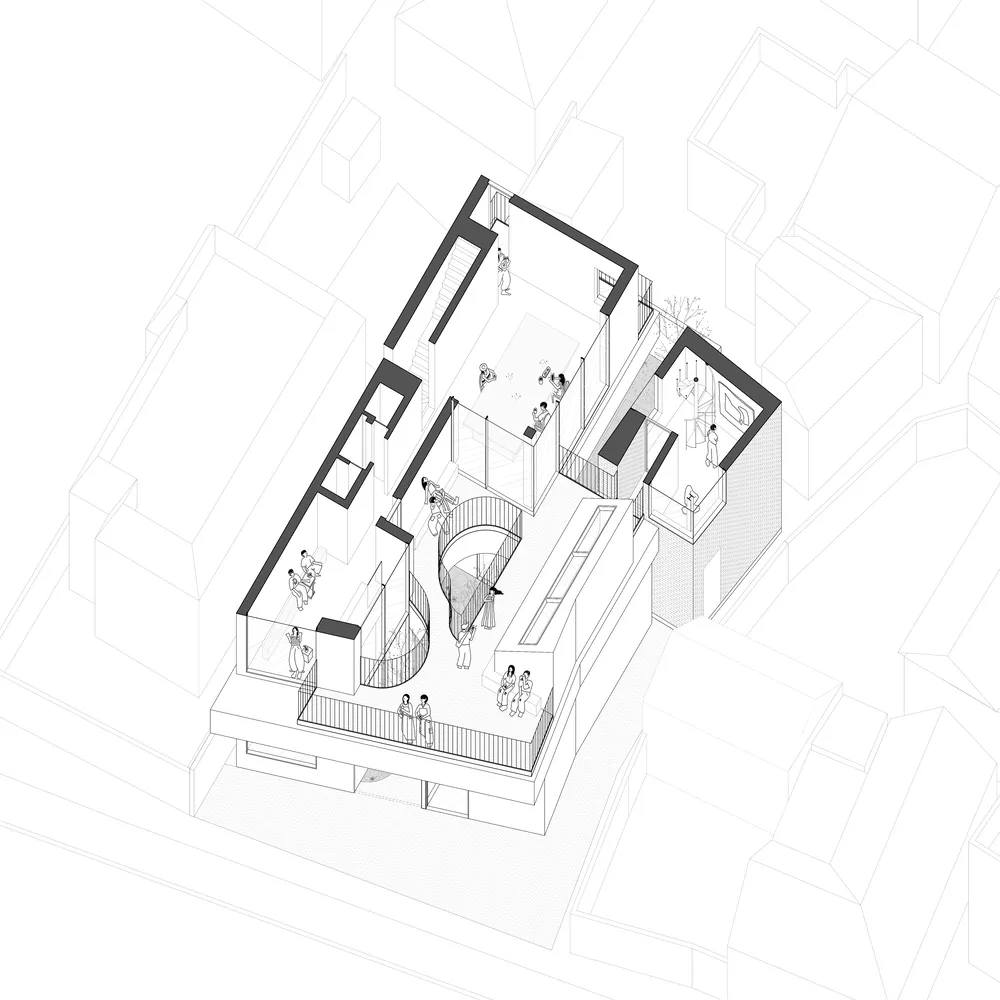
400㎡ SHLTR Seaside Cafe, Gangwon-do, South Korea

Architectural rendering of a modern building with multiple levels, a staircase, and various rooms connected by linework and labels

Modern Multi-Level Space with Staircase

building design · architecture

Modern Multi-Level Space with Staircase

Tags

modernfunctionalmulti-levelstaircaseinterior-designarchitecture

Modern Multi-Level Space with Staircase

building design · architecture

Modern Multi-Level Space with Staircase

Tags

modernfunctionalmulti-levelstaircaseinterior-designarchitecture

About this design

Architectural rendering of a modern building with multiple levels, a staircase, and various rooms connected by linework and labels

Style
building design
Subject
architecture

Related building design designs

  • A modern building with white surfaces, natural light, and clean lines, featuring a living area, dining area, kitchen, and bedroomsModern Multi-Story Building with White Finishes
  • A large, well-lit building with modern architecture, featuring open areas and enclosed rooms, with a focus on clean lines and minimal decorationModern Open-Plan Building with Clean Lines
  • A 3D architectural rendering of a modern building with white walls, open areas, and clean lines, showcasing the layout and flow of various rooms and spacesModern Open-Plan Building with White Walls
  • A modern building with a ship's bow design, situated in a rural area surrounded by trees and grassy fields, blending harmoniously with natureModern Ship-Shaped Building with Steel Facade
  • Black and white architectural model of a modern building with a wooden structure, clean lines, and minimal ornamentationModern Wood Building with Clean Lines
  • Architectural drawings showing building layout, dimensions, and features with linework, labels, and symbolsMulti-Aspect Building Design with Various Components
  • Architectural rendering of a modern building with multiple levels, stairs, railings, and a rooftop deckMulti-Level Modern Building with Rooftop Deck
  • Top-down and interior views of a rectangular building with labeled rooms and exterior facade detailsMulti-View Architectural Design with Rectangular Building

Modern Multi-Level Space with Staircase

400㎡ SHLTR Seaside Cafe, Gangwon-do, South Korea

400㎡ SHLTR Seaside Cafe, Gangwon-do, South Korea

Architectural rendering of a modern building with multiple levels, a staircase, and various rooms connected by linework and labels

Modern Multi-Level Space with Staircase

building design · architecture

Modern Multi-Level Space with Staircase

Tags

modernfunctionalmulti-levelstaircaseinterior-designarchitecture

Modern Multi-Level Space with Staircase

building design · architecture

Modern Multi-Level Space with Staircase

Tags

modernfunctionalmulti-levelstaircaseinterior-designarchitecture

About this design

Architectural rendering of a modern building with multiple levels, a staircase, and various rooms connected by linework and labels

Style
building design
Subject
architecture

Related building design designs

  • A modern building with white surfaces, natural light, and clean lines, featuring a living area, dining area, kitchen, and bedroomsModern Multi-Story Building with White Finishes
  • A large, well-lit building with modern architecture, featuring open areas and enclosed rooms, with a focus on clean lines and minimal decorationModern Open-Plan Building with Clean Lines
  • A 3D architectural rendering of a modern building with white walls, open areas, and clean lines, showcasing the layout and flow of various rooms and spacesModern Open-Plan Building with White Walls
  • A modern building with a ship's bow design, situated in a rural area surrounded by trees and grassy fields, blending harmoniously with natureModern Ship-Shaped Building with Steel Facade
  • Black and white architectural model of a modern building with a wooden structure, clean lines, and minimal ornamentationModern Wood Building with Clean Lines
  • Architectural drawings showing building layout, dimensions, and features with linework, labels, and symbolsMulti-Aspect Building Design with Various Components
  • Architectural rendering of a modern building with multiple levels, stairs, railings, and a rooftop deckMulti-Level Modern Building with Rooftop Deck
  • Top-down and interior views of a rectangular building with labeled rooms and exterior facade detailsMulti-View Architectural Design with Rectangular Building