FeelDesign LogoFeelDesign

Modern Multi-Room Interior with Functional Layout

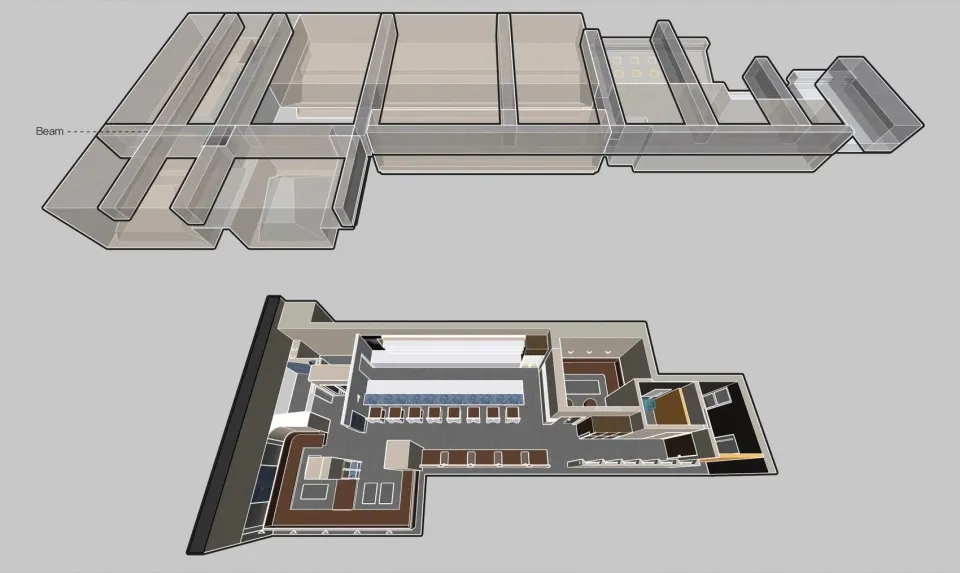
Shanghai Origami Bar
Shanghai Origami Bar

Architectural rendering of a modern building interior with various rooms and spaces, showcasing a functional and organized layout

Modern Multi-Room Interior with Functional Layout

interior design · wood · architecture

Tags

moderninterior-designfunctionalmulti-roomorganizedwell-designed

Modern Multi-Room Interior with Functional Layout

interior design · wood · architecture

Tags

moderninterior-designfunctionalmulti-roomorganizedwell-designed

About this design

Architectural rendering of a modern building interior with various rooms and spaces, showcasing a functional and organized layout

Style
interior design
Materials
wood
Subject
architecture

Related interior design designs

  • Modern lobby with black metal elements.Modern Lobby Black Metal
  • Lobby featuring a modern design with industrial elements, including a large framed artwork of a person wearing a hat, shelvesModern Industrial Lobby Interior
  • A modern staircase with concrete steps and black railings in an indoor setting with a plant in a vase.Modern Staircase Concrete and Black
  • A modern residential interior with a wooden table, a vase with flowers, a potted plant, and a beige chair.Modern Residential Interior with Wood Furniture
  • Modern lobby interior with glass tiles and sleek furniture.Modern Lobby Glass Tiles
  • A cozy dining room with wooden furniture and a terrazzo tableTerrazzo Dining Room Wood Furniture
  • Modern staircase design featuring a realistic cactus sculpture with red flowers and illuminated lighting.Modern Interior Staircase with Cactus Lighting
  • A modern light fixture hanging from the ceiling, surrounded by textile stringsString Hanging Lamp

Modern Multi-Room Interior with Functional Layout

Shanghai Origami Bar

Shanghai Origami Bar

Architectural rendering of a modern building interior with various rooms and spaces, showcasing a functional and organized layout

Modern Multi-Room Interior with Functional Layout

interior design · wood · architecture

Tags

moderninterior-designfunctionalmulti-roomorganizedwell-designed

Modern Multi-Room Interior with Functional Layout

interior design · wood · architecture

Tags

moderninterior-designfunctionalmulti-roomorganizedwell-designed

About this design

Architectural rendering of a modern building interior with various rooms and spaces, showcasing a functional and organized layout

Style
interior design
Materials
wood
Subject
architecture

Related interior design designs

  • Modern lobby with black metal elements.Modern Lobby Black Metal
  • Lobby featuring a modern design with industrial elements, including a large framed artwork of a person wearing a hat, shelvesModern Industrial Lobby Interior
  • A modern staircase with concrete steps and black railings in an indoor setting with a plant in a vase.Modern Staircase Concrete and Black
  • A modern residential interior with a wooden table, a vase with flowers, a potted plant, and a beige chair.Modern Residential Interior with Wood Furniture
  • Modern lobby interior with glass tiles and sleek furniture.Modern Lobby Glass Tiles
  • A cozy dining room with wooden furniture and a terrazzo tableTerrazzo Dining Room Wood Furniture
  • Modern staircase design featuring a realistic cactus sculpture with red flowers and illuminated lighting.Modern Interior Staircase with Cactus Lighting
  • A modern light fixture hanging from the ceiling, surrounded by textile stringsString Hanging Lamp