FeelDesign LogoFeelDesign

Modern Museum Floor Plan

Industrial Floor Plan Concept
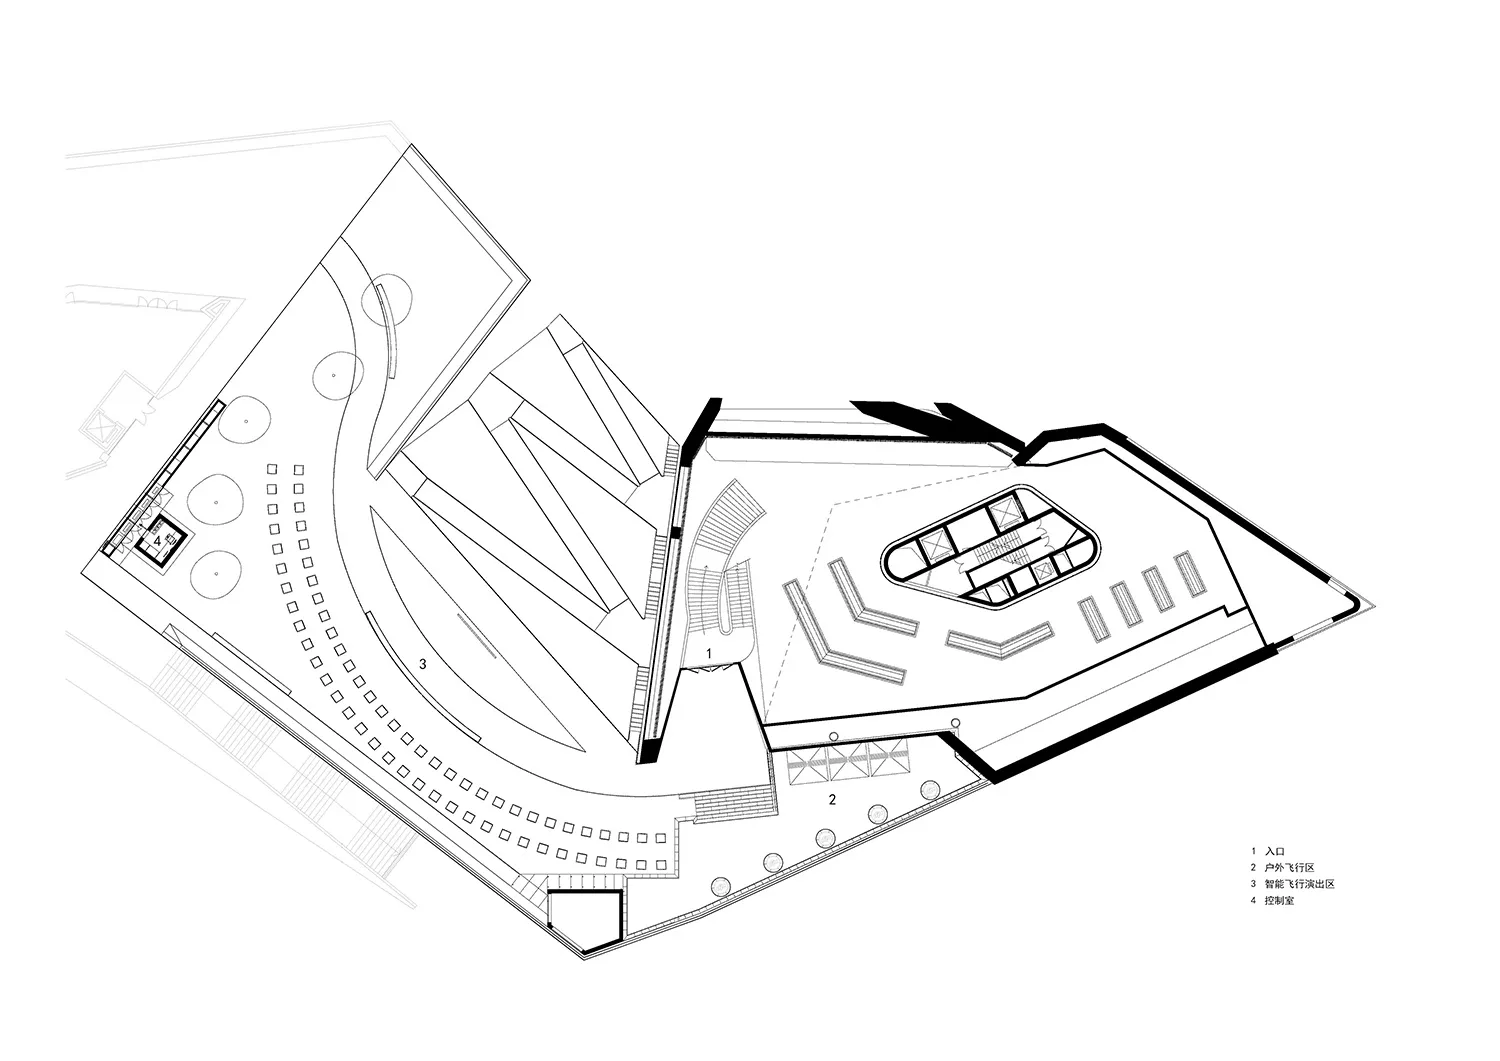
Industrial Floor Plan Concept

A detailed architectural floor plan of a modern museum showcasing concrete, steel, and glass materials.

Modern Museum Floor Plan

architecture · concrete, steel, glass · modern architecture

This floor plan of a contemporary museum features clean, modern architecture with prominent use of concrete, steel, and glass.

Tags

modern architecturemuseum floor planconcrete structuressteel frameworkglass installations

Modern Museum Floor Plan

architecture · concrete, steel, glass · modern architecture

This floor plan of a contemporary museum features clean, modern architecture with prominent use of concrete, steel, and glass.

Tags

modern architecturemuseum floor planconcrete structuressteel frameworkglass installations

About this design

A detailed architectural floor plan of a modern museum showcasing concrete, steel, and glass materials.

Style
architecture
Materials
concrete, steel, glass
Subject
modern architecture

Related architecture designs

  • Modern garden featuring a glass wall with intricate patterns, set against a serene outdoor backdrop with greenery and stone aModern Garden Glass Wall
  • Floor plan of a commercial building showing various rooms such as lobby, reception, cafe, barber, and different types of hostGround Floor Layout
  • A modern interior space with curved, metallic lighting fixtures.Modern Interior Design with Metallic Lighting
  • A 3D architectural rendering of an interior design layout with various functional zones and materials.Architecture: Interior Design in 3D Rendering
  • A detailed architectural plan of a two-story brick house with a palm tree nearby.Bricked House Plan
  • A rendered image of a building's exterior with a map pattern on the wall and a door on the side.House Exterior Rendering
  • A detailed technical architectural floor plan depicting a residential or commercial interior space with defined rooms and funFloor Plan Architecture Design
  • Concrete staircase with wooden handrail and metal railingConcrete Staircase with Wood and Metal Details

Modern Museum Floor Plan

Industrial Floor Plan Concept

Industrial Floor Plan Concept

A detailed architectural floor plan of a modern museum showcasing concrete, steel, and glass materials.

Modern Museum Floor Plan

architecture · concrete, steel, glass · modern architecture

This floor plan of a contemporary museum features clean, modern architecture with prominent use of concrete, steel, and glass.

Tags

modern architecturemuseum floor planconcrete structuressteel frameworkglass installations

Modern Museum Floor Plan

architecture · concrete, steel, glass · modern architecture

This floor plan of a contemporary museum features clean, modern architecture with prominent use of concrete, steel, and glass.

Tags

modern architecturemuseum floor planconcrete structuressteel frameworkglass installations

About this design

A detailed architectural floor plan of a modern museum showcasing concrete, steel, and glass materials.

Style
architecture
Materials
concrete, steel, glass
Subject
modern architecture

Related architecture designs

  • Modern garden featuring a glass wall with intricate patterns, set against a serene outdoor backdrop with greenery and stone aModern Garden Glass Wall
  • Floor plan of a commercial building showing various rooms such as lobby, reception, cafe, barber, and different types of hostGround Floor Layout
  • A modern interior space with curved, metallic lighting fixtures.Modern Interior Design with Metallic Lighting
  • A 3D architectural rendering of an interior design layout with various functional zones and materials.Architecture: Interior Design in 3D Rendering
  • A detailed architectural plan of a two-story brick house with a palm tree nearby.Bricked House Plan
  • A rendered image of a building's exterior with a map pattern on the wall and a door on the side.House Exterior Rendering
  • A detailed technical architectural floor plan depicting a residential or commercial interior space with defined rooms and funFloor Plan Architecture Design
  • Concrete staircase with wooden handrail and metal railingConcrete Staircase with Wood and Metal Details