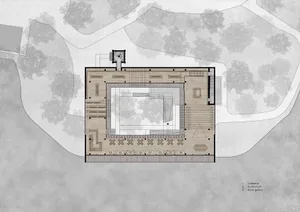
Modern Office Building Compact Layout

Modern Floor Plan Project
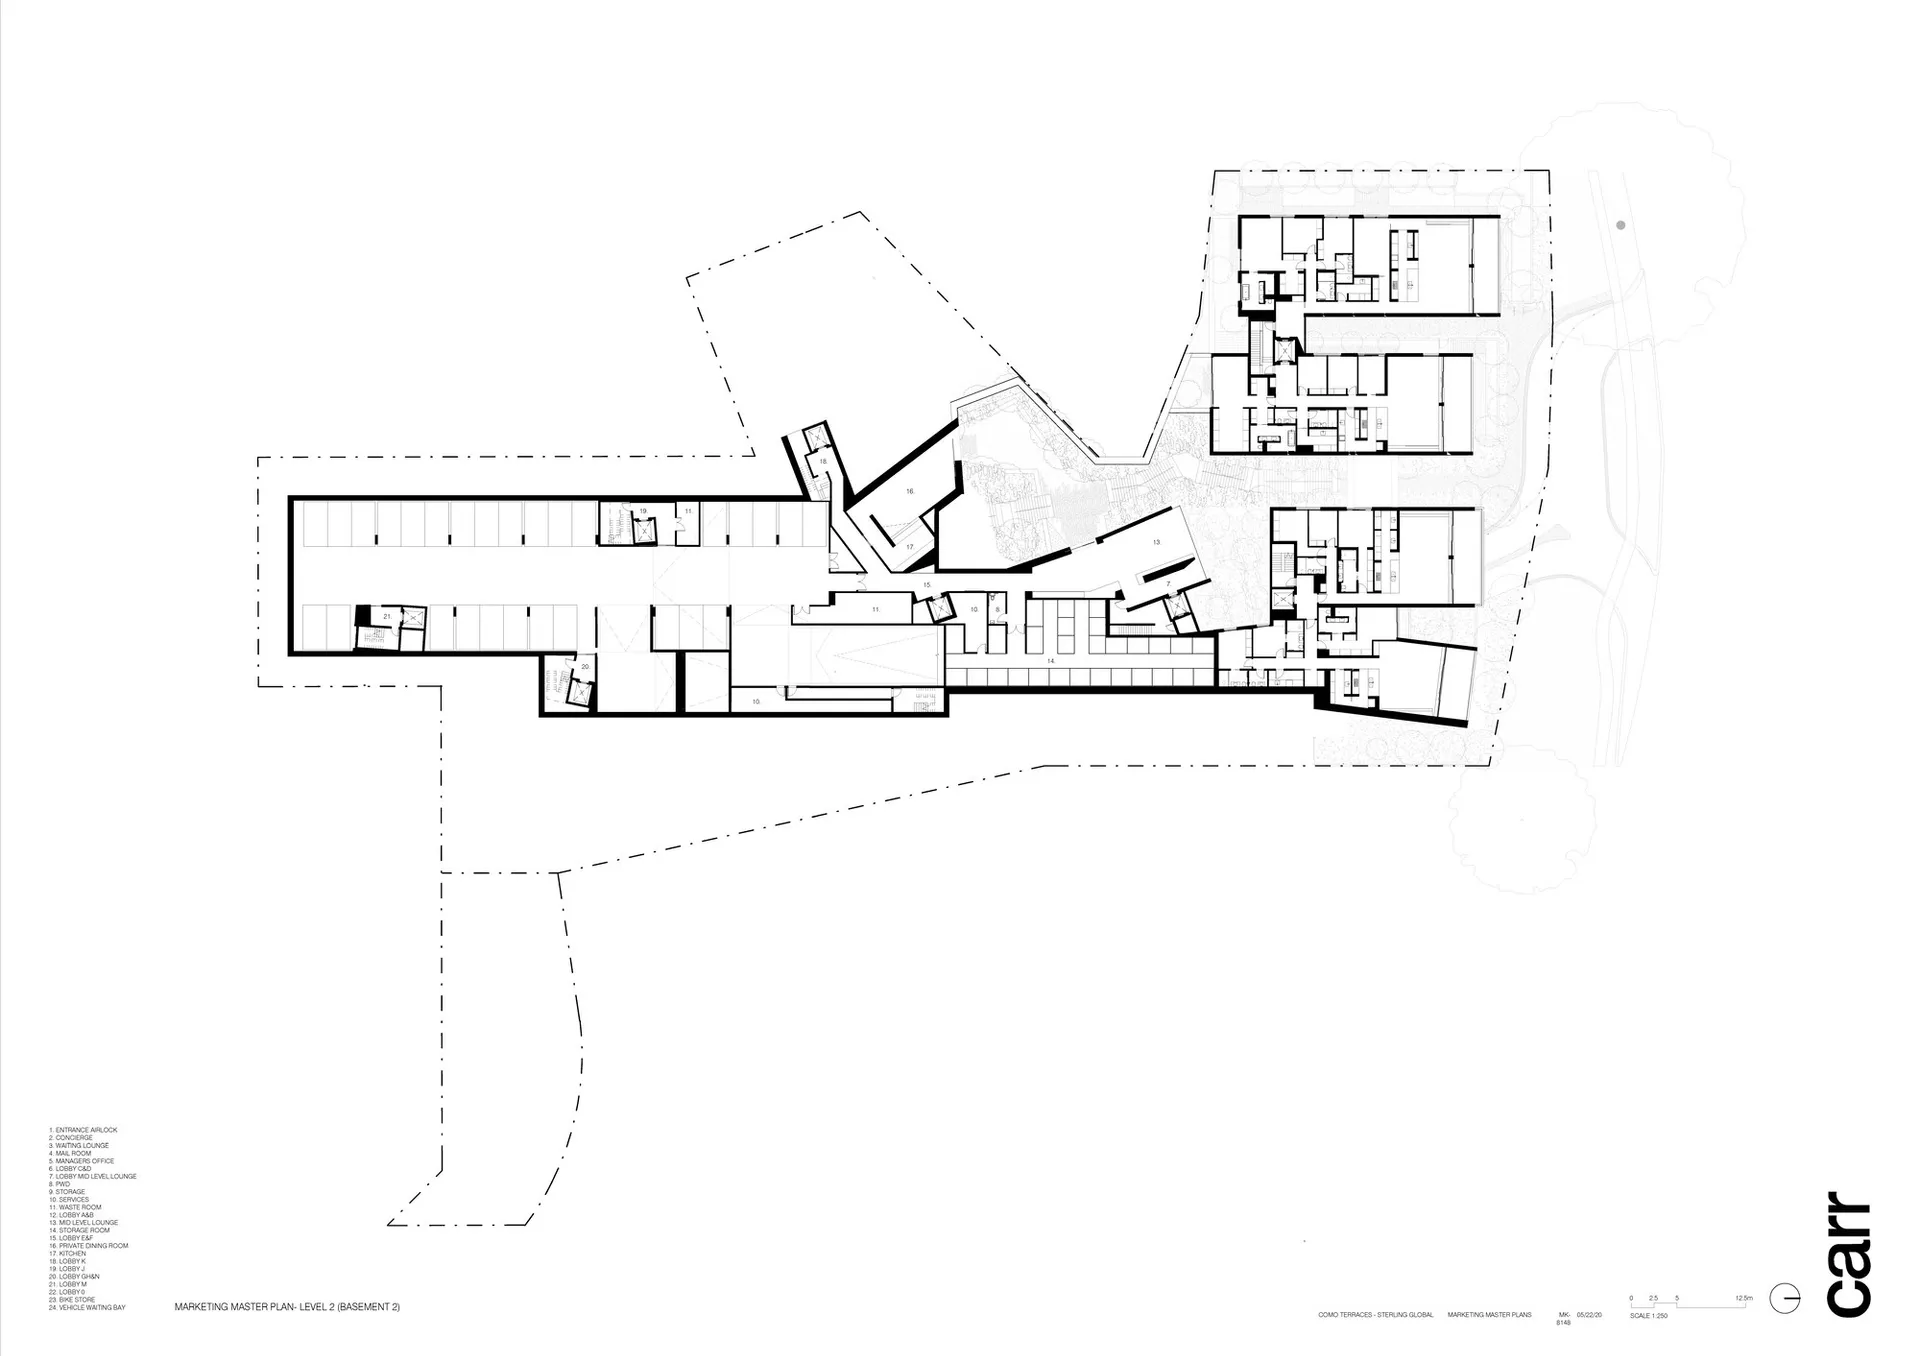
Modern Office Building Compact Layout
architecture · paper · floor plan
A detailed technical blueprint showcases the efficient compact layout of a modern office building with distinct functional spaces.
Modern Office Building Compact Layout
architecture · paper · floor plan
A detailed technical blueprint showcases the efficient compact layout of a modern office building with distinct functional spaces.
About this design
A technical 2D architectural drawing depicting a compact layout of an office building with various rooms and spaces.
- Style
- architecture
- Materials
- paper
- Subject
- floor plan