FeelDesign LogoFeelDesign

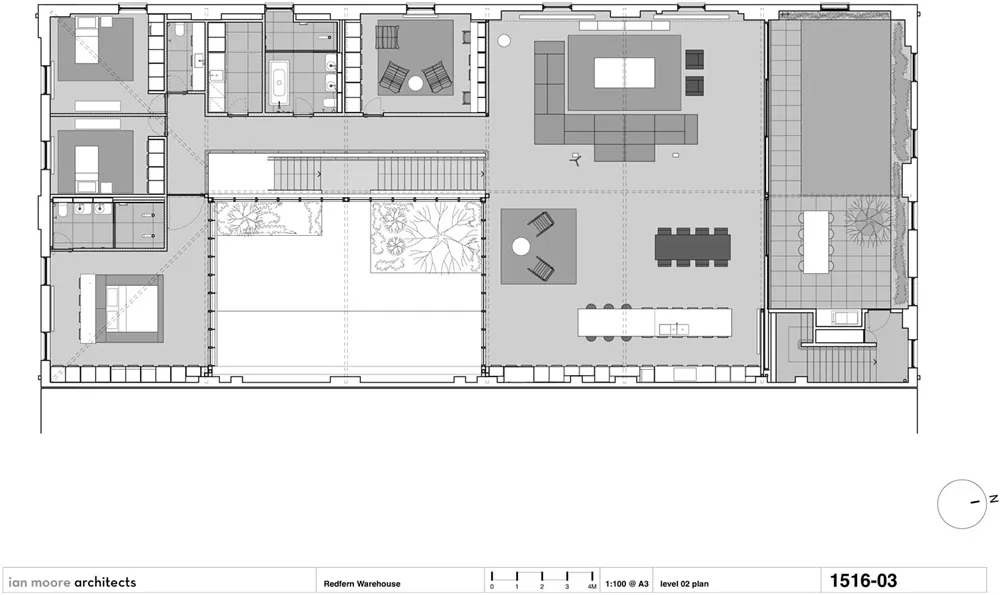
Modern Office Building Plan

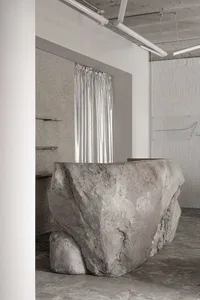
Industrial Living Room Space
Industrial Living Room Space

Floor plan of a modern office building with minimalist design, featuring concrete, glass, and wooden elements.

Modern Office Building Plan

architecture · concrete, glass, wood · interior design

Minimalist office design showcasing modern, open-plan workspace for fostering collaboration and productivity.

Tags

architectureinterior designmodern officeopen-planminimalist design

Modern Office Building Plan

architecture · concrete, glass, wood · interior design

Minimalist office design showcasing modern, open-plan workspace for fostering collaboration and productivity.

Tags

architectureinterior designmodern officeopen-planminimalist design

About this design

Floor plan of a modern office building with minimalist design, featuring concrete, glass, and wooden elements.

Style
architecture
Materials
concrete, glass, wood
Subject
interior design

Related architecture designs

  • Floor plan of a restaurant showing the layout, including a bar area, booth seating, logo display, and entrance.Restaurant Layout Black and White
  • A modern white house with a grassy landscapeModern White House Landscape
  • A technical drawing of a three-floor architectural layout with labeled rooms and spaces.Three Floor Plan
  • A dark, wooden and concrete corridor featuring geometric lighting patterns.Industrial Corridor Lighting: Dark Wood and Concre
  • An indoor coffee shop featuring modern concrete and glass design elements.Modern Coffee Shop Concrete and Glass
  • Isometric rendering of a porch space with green walls, a chandelier, and a carpeted floor.Porch: Green Series - The Dynamic Interest of Art
  • Floor plan of a knife gallery featuring steel, concrete, and glass materials.Knife Gallery Steel Concrete Glass Floor Plan
  • People enjoying a modern residential swimming pool in an outdoor space surrounded by greenery and mountains.Modern Residential Swimming Pool Outdoor Space

Modern Office Building Plan

Industrial Living Room Space

Industrial Living Room Space

Floor plan of a modern office building with minimalist design, featuring concrete, glass, and wooden elements.

Modern Office Building Plan

architecture · concrete, glass, wood · interior design

Minimalist office design showcasing modern, open-plan workspace for fostering collaboration and productivity.

Tags

architectureinterior designmodern officeopen-planminimalist design

Modern Office Building Plan

architecture · concrete, glass, wood · interior design

Minimalist office design showcasing modern, open-plan workspace for fostering collaboration and productivity.

Tags

architectureinterior designmodern officeopen-planminimalist design

About this design

Floor plan of a modern office building with minimalist design, featuring concrete, glass, and wooden elements.

Style
architecture
Materials
concrete, glass, wood
Subject
interior design

Related architecture designs

  • Floor plan of a restaurant showing the layout, including a bar area, booth seating, logo display, and entrance.Restaurant Layout Black and White
  • A modern white house with a grassy landscapeModern White House Landscape
  • A technical drawing of a three-floor architectural layout with labeled rooms and spaces.Three Floor Plan
  • A dark, wooden and concrete corridor featuring geometric lighting patterns.Industrial Corridor Lighting: Dark Wood and Concre
  • An indoor coffee shop featuring modern concrete and glass design elements.Modern Coffee Shop Concrete and Glass
  • Isometric rendering of a porch space with green walls, a chandelier, and a carpeted floor.Porch: Green Series - The Dynamic Interest of Art
  • Floor plan of a knife gallery featuring steel, concrete, and glass materials.Knife Gallery Steel Concrete Glass Floor Plan
  • People enjoying a modern residential swimming pool in an outdoor space surrounded by greenery and mountains.Modern Residential Swimming Pool Outdoor Space