FeelDesign LogoFeelDesign

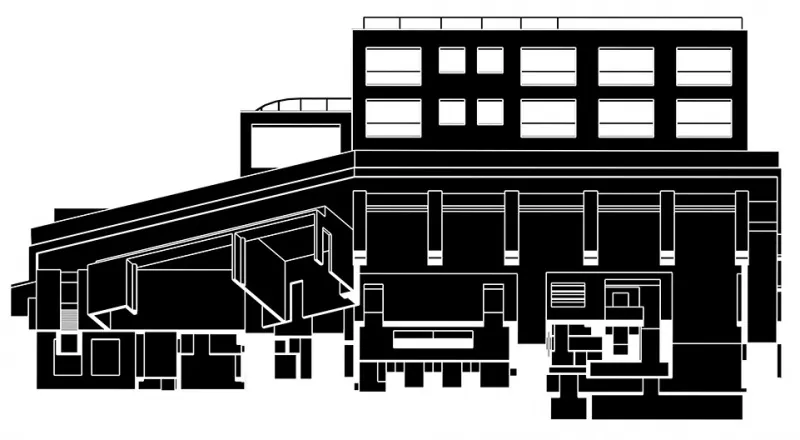
Modern Office Concrete Exterior

Modern Floor Plan Interior
Modern Floor Plan Interior

A modern office building with a concrete exterior.

Modern Office Concrete Exterior

architecture · concrete · exterior

A modern office building featuring a contemporary design and concrete exterior materials.

Tags

modernofficearchitectureconcreteexterior

Modern Office Concrete Exterior

architecture · concrete · exterior

A modern office building featuring a contemporary design and concrete exterior materials.

Tags

modernofficearchitectureconcreteexterior

About this design

A modern office building with a concrete exterior.

Style
architecture
Materials
concrete
Subject
exterior

Related architecture designs

  • Floor plan of a modern office designed with concrete materialsModerno Oficinas Diseño de plano de piso en concre
  • 3D architectural rendering of an office space with concrete floors and walls, featuring an open-plan layout and industrial-stModern Office Concrete Floor Plan
  • Concrete floor plan of an office space with grid layout and dimensionsModern Office Concrete Floor Plan
  • 3D rendering of a modern office interior featuring concrete and glass materials.Modern Office: Concrete and Glass
  • A modern office space with concrete and glass materials.Modern Office Concrete & Glass
  • A modern office building with concrete and glass materials.Modern Office Concrete Glass
  • Modern office space featuring concrete walls and large windowsModern Office Concrete Glass Concept
  • A detailed 2D architectural drawing of a modern office space featuring exposed concrete and glass elements.Modern Office Concrete Glass Floor Plan