FeelDesign LogoFeelDesign

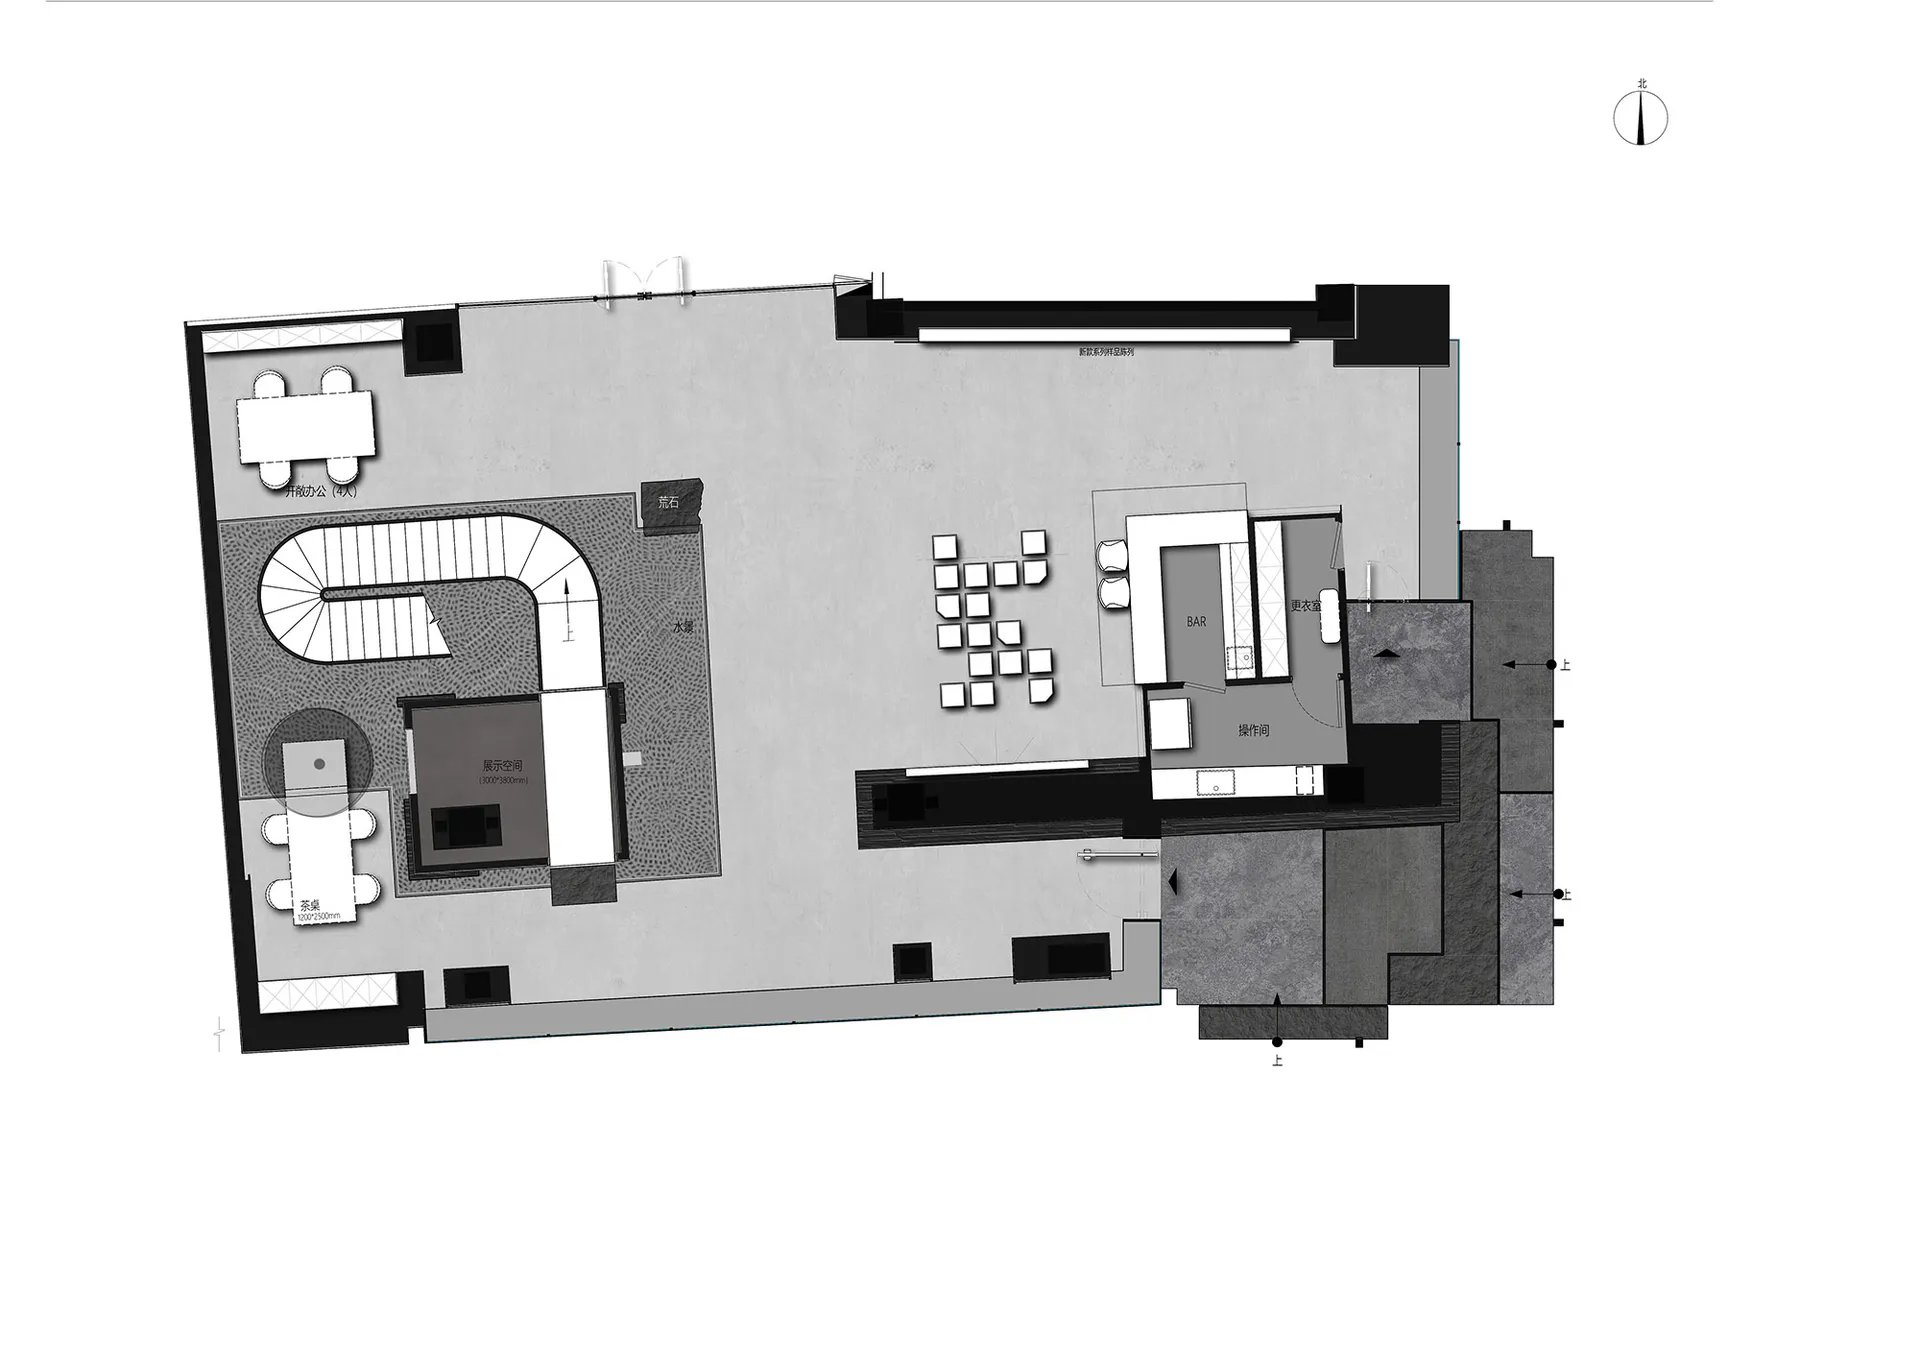
Modern Office Concrete Floor Plan

Chic Office Design
Chic Office Design

An overhead view of a modern office space with a concrete floor plan.

Modern Office Concrete Floor Plan

interior design · concrete floor plan · office space

Modern office features concrete flooring for a contemporary design aesthetic

Tags

modernofficeconcretefloorplan

Modern Office Concrete Floor Plan

interior design · concrete floor plan · office space

Modern office features concrete flooring for a contemporary design aesthetic

Tags

modernofficeconcretefloorplan

About this design

An overhead view of a modern office space with a concrete floor plan.

Style
interior design
Materials
concrete floor plan
Subject
office space

Related interior design designs

  • A modern office space featuring concrete walls, glass partitions, and metallic elements.Modern Office Concrete-Glass-Metal
  • Modern office space featuring concrete, glass, and metal elements.Modern Office Concrete Glass Metal
  • A modern office space featuring concrete surfaces and leather furniture.Modern Office Concrete Leather
  • A modern office hallway with a concrete pathway lined by gray-colored walls and a reception desk.Modern Office Concrete Pathway
  • An office with concrete walls and wooden furniture, featuring a minimalist design.Modern Office Concrete and Wood
  • A modern office corridor with glass walls and red and green lighting.Modern Office Corridor with Glass Walls
  • A modern office setup featuring a comfortable couch with a blue desk lamp and a cork wall.Modern Office Couch Comfortable Textile
  • A modern office with a metallic striped panel.Modern Office Cube with Metallic Stripped Panel