FeelDesign LogoFeelDesign

Modern Office Conference Room Layout

Modern Floor Plan Concept
Modern Floor Plan Concept

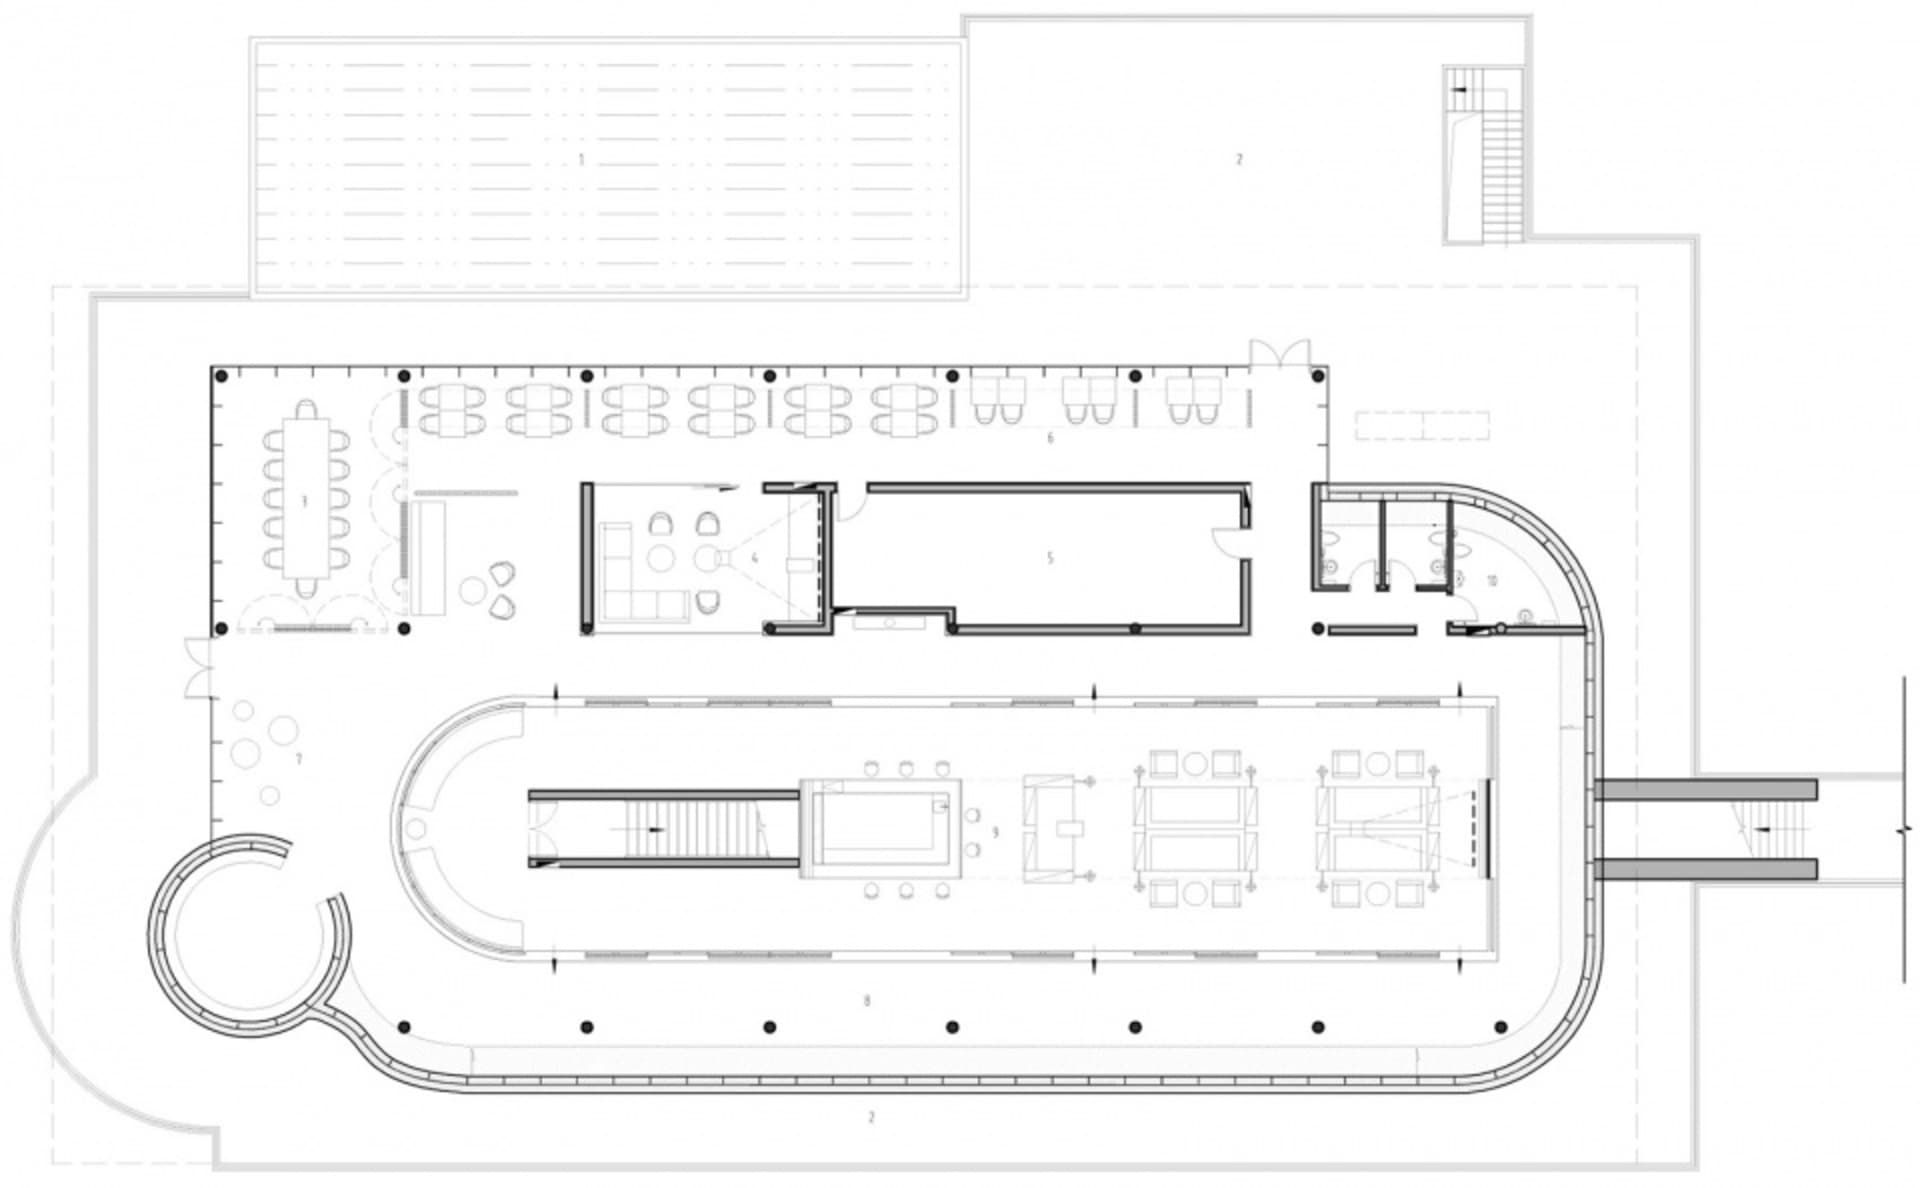
Modern office conference room floor plan displaying various functional zones and design features.

Modern Office Conference Room Layout

modern office · mixed media · conference room layout

Modern office showcasing conference room and layout for team collaboration.

Tags

modernofficeconference roomlayoutdesign

Modern Office Conference Room Layout

modern office · mixed media · conference room layout

Modern office showcasing conference room and layout for team collaboration.

Tags

modernofficeconference roomlayoutdesign

About this design

Modern office conference room floor plan displaying various functional zones and design features.

Style
modern office
Materials
mixed media
Subject
conference room layout

Related modern office designs

  • Modern office conference room featuring wood and glass elements.Modern Office Conference Room - Wood and Glass
  • Conference room with modern design featuring wood and marble materialsModern Office Conference Room with Wood and Marble
  • A modern office conference room with a wooden table, chairs, and a projector screen.Modern Office Conference Room with Wooden Table
  • A modern office desk with a sleek design, minimalistic style, and a large window with blinds.Modern Office Desk
  • Modern office desk space featuring a wooden and leather chair, a desk with a computer monitor, and a bookshelf filled with bo

Modern Office Conference Room Layout

Modern Floor Plan Concept

Modern Floor Plan Concept

Modern office conference room floor plan displaying various functional zones and design features.

Modern Office Conference Room Layout

modern office · mixed media · conference room layout

Modern office showcasing conference room and layout for team collaboration.

Tags

modernofficeconference roomlayoutdesign

Modern Office Conference Room Layout

modern office · mixed media · conference room layout

Modern office showcasing conference room and layout for team collaboration.

Tags

modernofficeconference roomlayoutdesign

About this design

Modern office conference room floor plan displaying various functional zones and design features.

Style
modern office
Materials
mixed media
Subject
conference room layout

Related modern office designs

  • Modern office conference room featuring wood and glass elements.Modern Office Conference Room - Wood and Glass
  • Conference room with modern design featuring wood and marble materialsModern Office Conference Room with Wood and Marble
  • A modern office conference room with a wooden table, chairs, and a projector screen.Modern Office Conference Room with Wooden Table
  • A modern office desk with a sleek design, minimalistic style, and a large window with blinds.Modern Office Desk
  • Modern office desk space featuring a wooden and leather chair, a desk with a computer monitor, and a bookshelf filled with bo
Modern Office Desk Space with Wood and Leather
  • Modern office building with glass and aluminum exterior.Modern Office Glass Aluminum Exterior
  • Modern office building with glass windows and concrete panelsModern Office Glass and Concrete
  • Modern office building entrance with glass and concrete materials.Modern Office Glass Concrete Entry
  • Modern Office Desk Space with Wood and Leather
  • Modern office building with glass and aluminum exterior.Modern Office Glass Aluminum Exterior
  • Modern office building with glass windows and concrete panelsModern Office Glass and Concrete
  • Modern office building entrance with glass and concrete materials.Modern Office Glass Concrete Entry