FeelDesign LogoFeelDesign

Modern Office Corridor with Concrete, Glass, and S

Chic Floor Plan Collection
Chic Floor Plan Collection

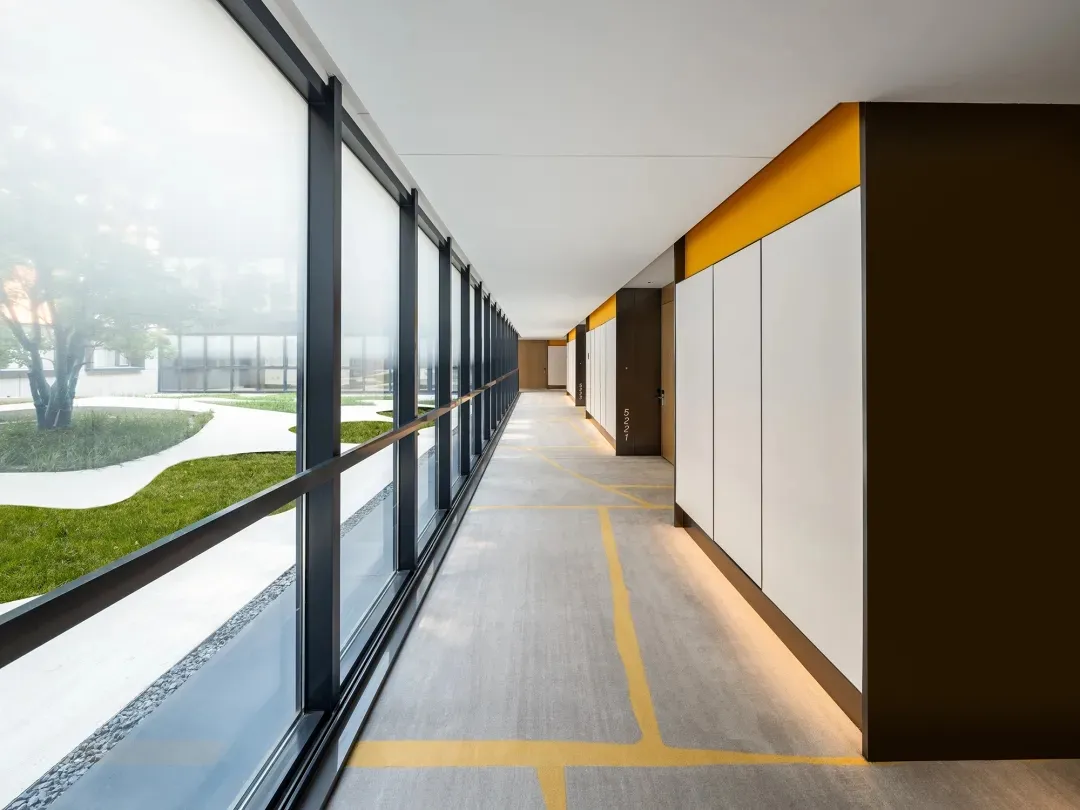
Modern office corridor interior with concrete, glass, and steel materials.

Modern Office Corridor with Concrete, Glass, and S

modern interior · concrete, glass, steel · office corridor

Modern Office Corridor showcasing clean lines and sleek, reflective surfaces.

Tags

modernofficecorridorconcreteglass

Modern Office Corridor with Concrete, Glass, and S

modern interior · concrete, glass, steel · office corridor

Modern Office Corridor showcasing clean lines and sleek, reflective surfaces.

Tags

modernofficecorridorconcreteglass

About this design

Modern office corridor interior with concrete, glass, and steel materials.

Style
modern interior
Materials
concrete, glass, steel
Subject
office corridor

Related modern interior designs

  • A modern reception desk space featuring metallic shelving and a marble countertopModern Reception Desk Space with Metallic and Marb
  • Modern interior of a hospital lobby with beige stone materialsModern Hospital Lobby
  • Modern lobby area with marble walls and floorsModern Office Lobby
  • A modern corporate reception area with curved concrete surfaces and white lighting.Modern Corporate Reception with Concrete
  • A modern living room featuring a taupe-colored sofa and upholstered furniture, large floor-to-ceiling windows, and a minimaliModern Living Room with Taupe Fabric
  • Modern lobby interior with concrete ceiling and minimalist design.Modern Lobby Concrete
  • Modern interior design corridor with dark wood walls and floors, illuminated by wall sconces.Modern Interior Dark Wood Corridor
  • Modern living room with a glass wall and a cozy fireplace, featuring a white sofa, woven armchairs, and a stone coffee table.Modern Living Room with Glass Wall

Modern Office Corridor with Concrete, Glass, and S

Chic Floor Plan Collection

Chic Floor Plan Collection

Modern office corridor interior with concrete, glass, and steel materials.

Modern Office Corridor with Concrete, Glass, and S

modern interior · concrete, glass, steel · office corridor

Modern Office Corridor showcasing clean lines and sleek, reflective surfaces.

Tags

modernofficecorridorconcreteglass

Modern Office Corridor with Concrete, Glass, and S

modern interior · concrete, glass, steel · office corridor

Modern Office Corridor showcasing clean lines and sleek, reflective surfaces.

Tags

modernofficecorridorconcreteglass

About this design

Modern office corridor interior with concrete, glass, and steel materials.

Style
modern interior
Materials
concrete, glass, steel
Subject
office corridor

Related modern interior designs

  • A modern reception desk space featuring metallic shelving and a marble countertopModern Reception Desk Space with Metallic and Marb
  • Modern interior of a hospital lobby with beige stone materialsModern Hospital Lobby
  • Modern lobby area with marble walls and floorsModern Office Lobby
  • A modern corporate reception area with curved concrete surfaces and white lighting.Modern Corporate Reception with Concrete
  • A modern living room featuring a taupe-colored sofa and upholstered furniture, large floor-to-ceiling windows, and a minimaliModern Living Room with Taupe Fabric
  • Modern lobby interior with concrete ceiling and minimalist design.Modern Lobby Concrete
  • Modern interior design corridor with dark wood walls and floors, illuminated by wall sconces.Modern Interior Dark Wood Corridor
  • Modern living room with a glass wall and a cozy fireplace, featuring a white sofa, woven armchairs, and a stone coffee table.Modern Living Room with Glass Wall