FeelDesign LogoFeelDesign

Modern Office Floor Plan

Chic Office Space
Chic Office Space

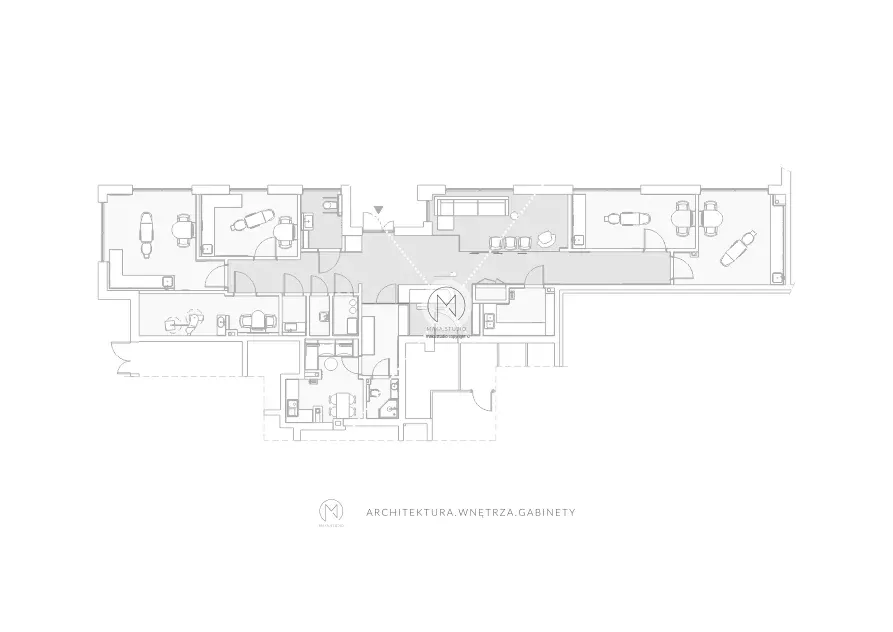
Modern office floor plan with various rooms and spaces

Modern Office Floor Plan

interior design · mixed media · floor plan

Modern office featuring open-concept spaces for efficiency and collaboration

Tags

moderninterior-designofficefloor-planmixed-media

Modern Office Floor Plan

interior design · mixed media · floor plan

Modern office featuring open-concept spaces for efficiency and collaboration

Tags

moderninterior-designofficefloor-planmixed-media

About this design

Modern office floor plan with various rooms and spaces

Style
interior design
Materials
mixed media
Subject
floor plan

Related interior design designs

  • A modern interior design with a wooden wall, a white canvas with an abstract design, and a turntable on a wooden shelf.Modern Interior Design with Wood
  • A ceramic vase casting a shadow on a wooden table with a lit candle and basket of leaves.Ceramic Vase Shadow Play
  • A modern coffee shop interior with blue geometric patterns on the walls and a combination of red, blue, and pink furniture.Modern Coffee Shop Interior with Blue Patterns
  • Interior view of a modern cafeteria featuring wooden furniture, green seating, and a glass wall.Modern Cafeteria Wooden Interior
  • A modern kitchen scene featuring ceramic dishes with star-shaped cookies on a black round plate.Modern Kitchen Ceramic Dishes
  • A dark-colored wine glass placed upside-down on a wooden table with a black wood floor and a bed with a red blanket in the baDark Room Interior Design
  • A retail shopfront featuring wooden and textile materialsRetail Shopfront with Wooden and Textile Elements
  • Modern cafe bar with metal netting, colorful chairs, and tables.Modern Cafe Bar with Metal Netting

Modern Office Floor Plan

Chic Office Space

Chic Office Space

Modern office floor plan with various rooms and spaces

Modern Office Floor Plan

interior design · mixed media · floor plan

Modern office featuring open-concept spaces for efficiency and collaboration

Tags

moderninterior-designofficefloor-planmixed-media

Modern Office Floor Plan

interior design · mixed media · floor plan

Modern office featuring open-concept spaces for efficiency and collaboration

Tags

moderninterior-designofficefloor-planmixed-media

About this design

Modern office floor plan with various rooms and spaces

Style
interior design
Materials
mixed media
Subject
floor plan

Related interior design designs

  • A modern interior design with a wooden wall, a white canvas with an abstract design, and a turntable on a wooden shelf.Modern Interior Design with Wood
  • A ceramic vase casting a shadow on a wooden table with a lit candle and basket of leaves.Ceramic Vase Shadow Play
  • A modern coffee shop interior with blue geometric patterns on the walls and a combination of red, blue, and pink furniture.Modern Coffee Shop Interior with Blue Patterns
  • Interior view of a modern cafeteria featuring wooden furniture, green seating, and a glass wall.Modern Cafeteria Wooden Interior
  • A modern kitchen scene featuring ceramic dishes with star-shaped cookies on a black round plate.Modern Kitchen Ceramic Dishes
  • A dark-colored wine glass placed upside-down on a wooden table with a black wood floor and a bed with a red blanket in the baDark Room Interior Design
  • A retail shopfront featuring wooden and textile materialsRetail Shopfront with Wooden and Textile Elements
  • Modern cafe bar with metal netting, colorful chairs, and tables.Modern Cafe Bar with Metal Netting