FeelDesign LogoFeelDesign

Modern Office Interior

Modern Living Room Space
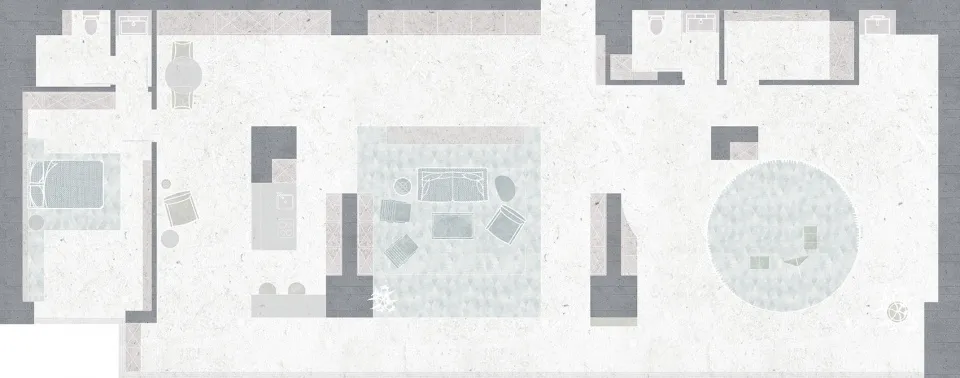
Modern Living Room Space

Modern office interior layout with conference room, workstations, and休息区.

Modern Office Interior

modern · mixed media · office

Modern office features spacious workstations and comfortable rest areas designed for productivity and collaboration.

Tags

modern-interioroffice-layoutworkstationsconference-roomrest-areas

Modern Office Interior

modern · mixed media · office

Modern office features spacious workstations and comfortable rest areas designed for productivity and collaboration.

Tags

modern-interioroffice-layoutworkstationsconference-roomrest-areas

About this design

Modern office interior layout with conference room, workstations, and休息区.

Style
modern
Materials
mixed media
Subject
office

Related modern designs

  • Modern residential building with concrete and glass materialsModern Residential Concrete and Glass Architecture
  • A modern home office space featuring a wooden table and chairs, with books and magazines on shelves in the background.Modern Home Office Workspace
  • A modern residential kitchen featuring a large island with a terrazzo countertop and minimalist design.Modern Residential Kitchen with Terrazzo
  • Floor plan of a modern office space with tile flooring.Modern Office Space - Tile Flooring
  • Spacious, minimalist bedroom with white walls, wooden floors, and marble accents.Modern Bedroom with White Interior
  • A modern residential kitchen with minimalist design elements, including wooden cabinets, metal accents, and concrete countertModern Residential Kitchen
  • A modern bathroom with a black concrete bathtub, white tile walls, and a glass shower enclosure.Modern Bathroom with Concrete Tub
  • An apartment balcony featuring a glass enclosure, plants, and modern furniture.Modern Apartment Balcony Glass

Modern Office Interior

Modern Living Room Space

Modern Living Room Space

Modern office interior layout with conference room, workstations, and休息区.

Modern Office Interior

modern · mixed media · office

Modern office features spacious workstations and comfortable rest areas designed for productivity and collaboration.

Tags

modern-interioroffice-layoutworkstationsconference-roomrest-areas

Modern Office Interior

modern · mixed media · office

Modern office features spacious workstations and comfortable rest areas designed for productivity and collaboration.

Tags

modern-interioroffice-layoutworkstationsconference-roomrest-areas

About this design

Modern office interior layout with conference room, workstations, and休息区.

Style
modern
Materials
mixed media
Subject
office

Related modern designs

  • Modern residential building with concrete and glass materialsModern Residential Concrete and Glass Architecture
  • A modern home office space featuring a wooden table and chairs, with books and magazines on shelves in the background.Modern Home Office Workspace
  • A modern residential kitchen featuring a large island with a terrazzo countertop and minimalist design.Modern Residential Kitchen with Terrazzo
  • Floor plan of a modern office space with tile flooring.Modern Office Space - Tile Flooring
  • Spacious, minimalist bedroom with white walls, wooden floors, and marble accents.Modern Bedroom with White Interior
  • A modern residential kitchen with minimalist design elements, including wooden cabinets, metal accents, and concrete countertModern Residential Kitchen
  • A modern bathroom with a black concrete bathtub, white tile walls, and a glass shower enclosure.Modern Bathroom with Concrete Tub
  • An apartment balcony featuring a glass enclosure, plants, and modern furniture.Modern Apartment Balcony Glass