FeelDesign LogoFeelDesign

Modern Office Floor Plan with Open Layout

S

Shenzhen SOKO SOKO Japanese Restaurant
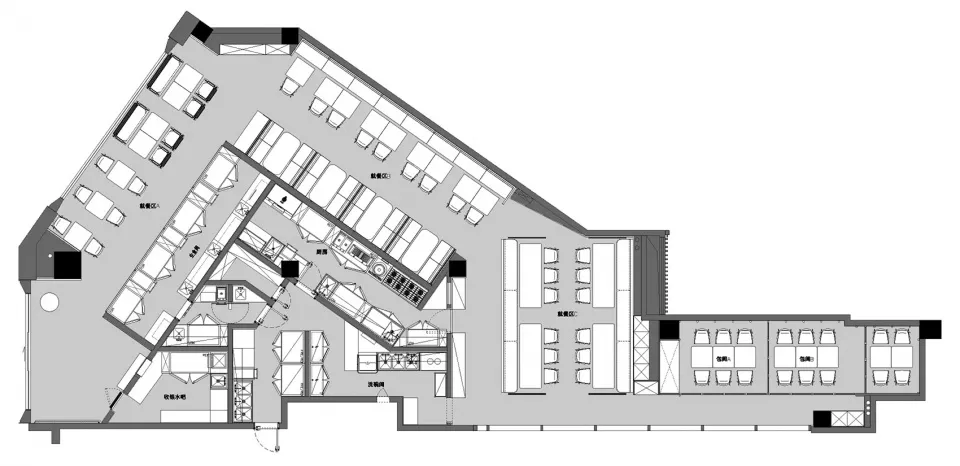
2D floor plan of a modern office space with multiple offices and meeting areas, featuring doors, windows, and architectural elements

Modern Office Floor Plan with Open Layout

office space · floor plan

Modern Office Floor Plan with Open Layout

Tags

office-spacemodernfunctionalopen-layoutarchitectural-planblueprint

Modern Office Floor Plan with Open Layout

office space · floor plan

Modern Office Floor Plan with Open Layout

Tags

office-spacemodernfunctionalopen-layoutarchitectural-planblueprint

About this design

2D floor plan of a modern office space with multiple offices and meeting areas, featuring doors, windows, and architectural elements

Style
office space
Subject
floor plan

Related office space designs

  • A modern office hallway with red accents, chairs, and a woman walking down the hall at nightModern Office Hallway with Red Accents
  • Modern office layout with a meeting room, private office, and washroom.Modern Office Space: Laminated Floor Plan
  • A modern interior space with multiple levels, featuring open areas, enclosed rooms, chairs, dining tables, and potted plants, giving off a clean and inviting atmosphereModern Office or Residential Space with Greenery
  • Modern office space with a bar, dining area, and office spaces featuring chairs, a couch, and a comfortable atmosphereModern Office Space with Bar and Dining Area
  • A modern office space with a black chair in front of a desk, featuring two large screens on the wall and a sleek designModern Office Space with Black Chair
  • A modern office space with a black table and chairs, dimly lit, creating a moody atmosphereModern Office Space with Black Furniture
  • A bright and welcoming office space with a blue and white color scheme, featuring a large open lobby with a blue counter and large window, illuminated by natural lightModern Office Space with Blue Accents
  • A modern office space with a circular hub surrounded by various rooms, including a dining area and a kitchen, with chairs placed throughout for gatherings or meetingsModern Office Space with Circular Hub

Modern Office Floor Plan with Open Layout

S

Shenzhen SOKO SOKO Japanese Restaurant

2D floor plan of a modern office space with multiple offices and meeting areas, featuring doors, windows, and architectural elements

Modern Office Floor Plan with Open Layout

office space · floor plan

Modern Office Floor Plan with Open Layout

Tags

office-spacemodernfunctionalopen-layoutarchitectural-planblueprint

Modern Office Floor Plan with Open Layout

office space · floor plan

Modern Office Floor Plan with Open Layout

Tags

office-spacemodernfunctionalopen-layoutarchitectural-planblueprint

About this design

2D floor plan of a modern office space with multiple offices and meeting areas, featuring doors, windows, and architectural elements

Style
office space
Subject
floor plan

Related office space designs

  • A modern office hallway with red accents, chairs, and a woman walking down the hall at nightModern Office Hallway with Red Accents
  • Modern office layout with a meeting room, private office, and washroom.Modern Office Space: Laminated Floor Plan
  • A modern interior space with multiple levels, featuring open areas, enclosed rooms, chairs, dining tables, and potted plants, giving off a clean and inviting atmosphereModern Office or Residential Space with Greenery
  • Modern office space with a bar, dining area, and office spaces featuring chairs, a couch, and a comfortable atmosphereModern Office Space with Bar and Dining Area
  • A modern office space with a black chair in front of a desk, featuring two large screens on the wall and a sleek designModern Office Space with Black Chair
  • A modern office space with a black table and chairs, dimly lit, creating a moody atmosphereModern Office Space with Black Furniture
  • A bright and welcoming office space with a blue and white color scheme, featuring a large open lobby with a blue counter and large window, illuminated by natural lightModern Office Space with Blue Accents
  • A modern office space with a circular hub surrounded by various rooms, including a dining area and a kitchen, with chairs placed throughout for gatherings or meetingsModern Office Space with Circular Hub