FeelDesign LogoFeelDesign

Modern Office Glass Walls

Sophisticated Floor Plan Design
Sophisticated Floor Plan Design

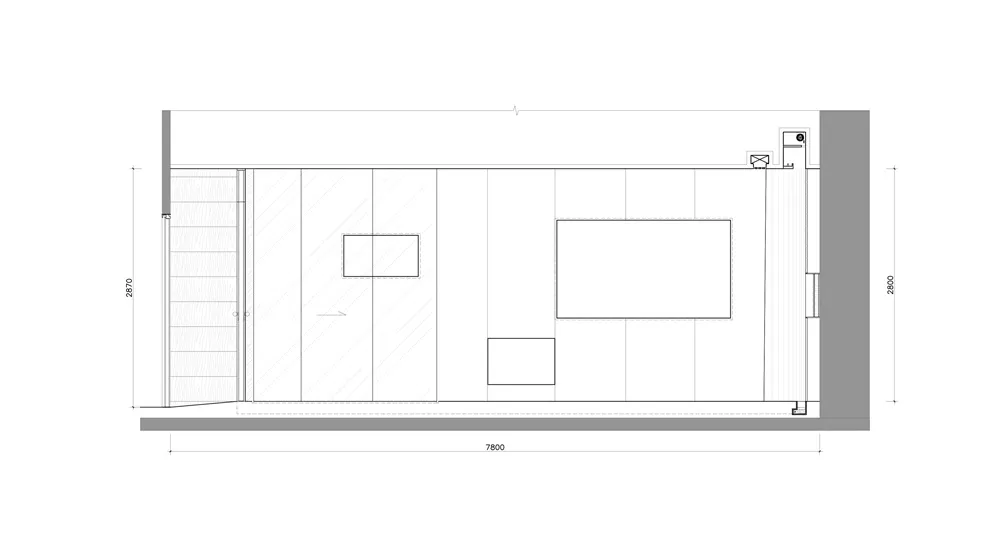
A floor plan of a modern office with glass walls.

Modern Office Glass Walls

architecture · glass · floor plan

A sleek, minimalist office design featuring extensive use of glass.

Tags

modernofficearchitectureglass-wallsminimalist

Modern Office Glass Walls

architecture · glass · floor plan

A sleek, minimalist office design featuring extensive use of glass.

Tags

modernofficearchitectureglass-wallsminimalist

About this design

A floor plan of a modern office with glass walls.

Style
architecture
Materials
glass
Subject
floor plan

Related architecture designs

  • Modern white building exterior with minimalist design and green hedge.Modern White Exterior
  • An illuminated, modern public space with metal architectural elements and plants.Modern Metal Public Space
  • A metallic drain channel with a grid pattern along the bottom edge, installed indoors.Modern Industrial Drain Channel Metallic
  • A modern corridor with concrete walls and wooden floor and LED lightingModern Concrete Walkway Corridor
  • A detailed SVG graphical representation of a Villa layout on the 2nd floor level.Villa 2F Floor Plan SVG
  • A modern interior with wooden furniture, concrete walls, and glass windows, featuring a table and chairs.Modern Wooden Interior with Concrete and Glass
  • Sectional drawing of a modern living space featuring concrete and glass materials.Modern Living Space Concrete and Glass
  • Floor plan of a modern outdoor residential bathroom with concrete elementsModern Outdoor Residential Bathroom Concrete Floor

Modern Office Glass Walls

Sophisticated Floor Plan Design

Sophisticated Floor Plan Design

A floor plan of a modern office with glass walls.

Modern Office Glass Walls

architecture · glass · floor plan

A sleek, minimalist office design featuring extensive use of glass.

Tags

modernofficearchitectureglass-wallsminimalist

Modern Office Glass Walls

architecture · glass · floor plan

A sleek, minimalist office design featuring extensive use of glass.

Tags

modernofficearchitectureglass-wallsminimalist

About this design

A floor plan of a modern office with glass walls.

Style
architecture
Materials
glass
Subject
floor plan

Related architecture designs

  • Modern white building exterior with minimalist design and green hedge.Modern White Exterior
  • An illuminated, modern public space with metal architectural elements and plants.Modern Metal Public Space
  • A metallic drain channel with a grid pattern along the bottom edge, installed indoors.Modern Industrial Drain Channel Metallic
  • A modern corridor with concrete walls and wooden floor and LED lightingModern Concrete Walkway Corridor
  • A detailed SVG graphical representation of a Villa layout on the 2nd floor level.Villa 2F Floor Plan SVG
  • A modern interior with wooden furniture, concrete walls, and glass windows, featuring a table and chairs.Modern Wooden Interior with Concrete and Glass
  • Sectional drawing of a modern living space featuring concrete and glass materials.Modern Living Space Concrete and Glass
  • Floor plan of a modern outdoor residential bathroom with concrete elementsModern Outdoor Residential Bathroom Concrete Floor