FeelDesign LogoFeelDesign

Modern Office Interior with Glass Stairs

Chic Retail Project
Chic Retail Project

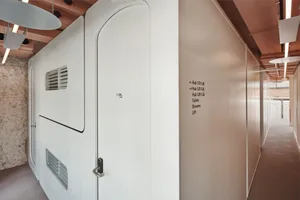
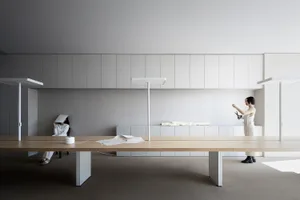
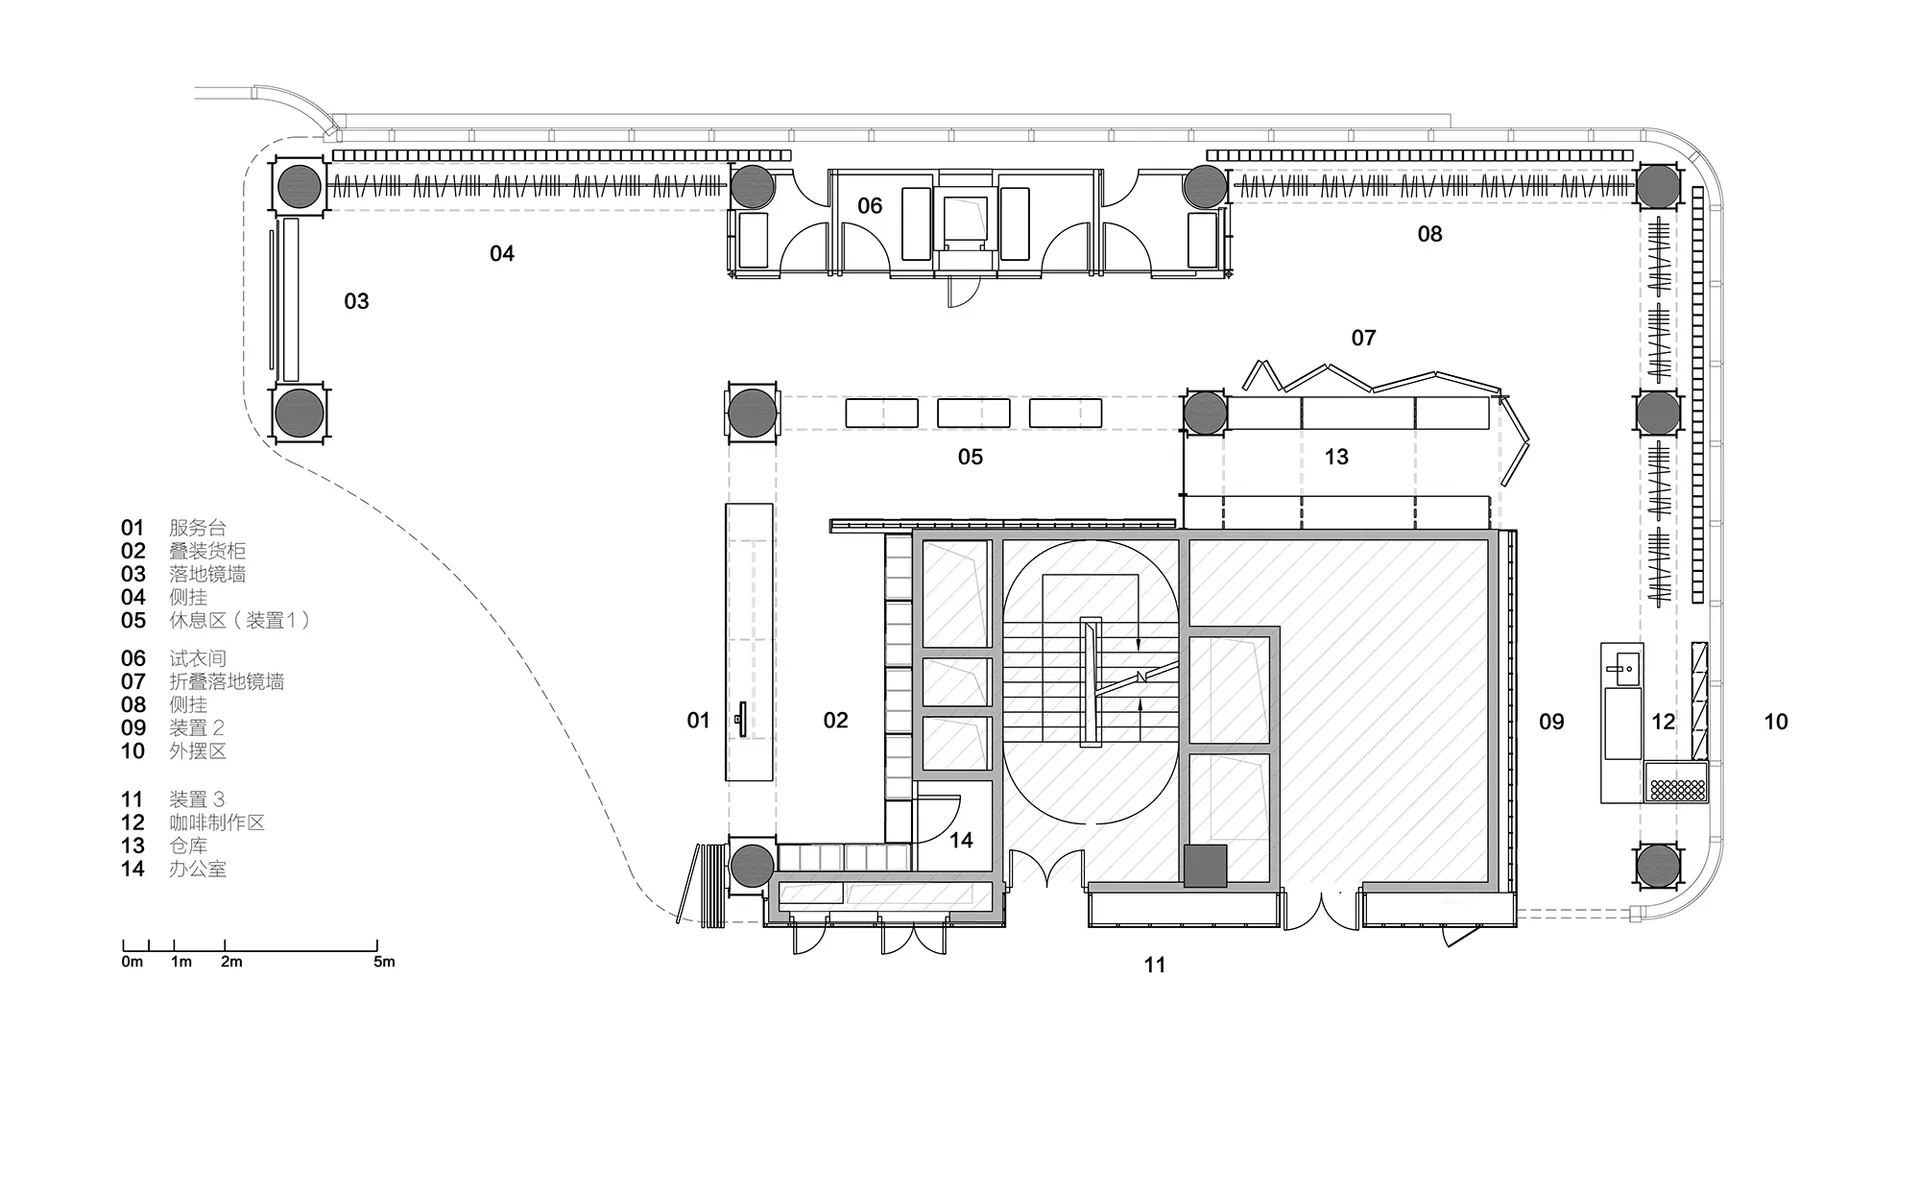
Modern office interior with glass-walled staircase and open-plan layout.

Modern Office Interior with Glass Stairs

architecture · glass · interior design

Modern office with glass-walled staircase and open-plan layout showcasing contemporary design principles.

Tags

modern-officeglass-stairsinterior-designopen-planarchitecture

Modern Office Interior with Glass Stairs

architecture · glass · interior design

Modern office with glass-walled staircase and open-plan layout showcasing contemporary design principles.

Tags

modern-officeglass-stairsinterior-designopen-planarchitecture

About this design

Modern office interior with glass-walled staircase and open-plan layout.

Style
architecture
Materials
glass
Subject
interior design

Related architecture designs

  • Modern interior with floor-to-ceiling glass walls and greeneryModern Interior Glass Walls with Greenery
  • Elevated drawing of a metal building facade with outlines and dimensions.Metal Building Facade Outlines
  • A modern home with a spiral staircase made of wood and concrete.Modern Home Spiral Staircase Wood Concrete Interio
  • Modern, minimalist staircase with concrete walls and white steps.Modern Staircase Concrete
  • Modern spiral staircase made of white metal and wooden elements.Modern Spiral Staircase with White Metal and Wood
  • Modern interior design featuring a wooden stairwell with a glass railing and a skylight ceiling.Modern Interior Wood Stairwell
  • Floor plan of a modern architecture interior design featuring a living area with a fireplace, dining area, kitchen, and bathrModern Architecture Interior
  • Floor plan drawing of a modern office space with steel and glass architectureModern Office Space Plan: Steel and Glass Architec

Modern Office Interior with Glass Stairs

Chic Retail Project

Chic Retail Project

Modern office interior with glass-walled staircase and open-plan layout.

Modern Office Interior with Glass Stairs

architecture · glass · interior design

Modern office with glass-walled staircase and open-plan layout showcasing contemporary design principles.

Tags

modern-officeglass-stairsinterior-designopen-planarchitecture

Modern Office Interior with Glass Stairs

architecture · glass · interior design

Modern office with glass-walled staircase and open-plan layout showcasing contemporary design principles.

Tags

modern-officeglass-stairsinterior-designopen-planarchitecture

About this design

Modern office interior with glass-walled staircase and open-plan layout.

Style
architecture
Materials
glass
Subject
interior design

Related architecture designs

  • Modern interior with floor-to-ceiling glass walls and greeneryModern Interior Glass Walls with Greenery
  • Elevated drawing of a metal building facade with outlines and dimensions.Metal Building Facade Outlines
  • A modern home with a spiral staircase made of wood and concrete.Modern Home Spiral Staircase Wood Concrete Interio
  • Modern, minimalist staircase with concrete walls and white steps.Modern Staircase Concrete
  • Modern spiral staircase made of white metal and wooden elements.Modern Spiral Staircase with White Metal and Wood
  • Modern interior design featuring a wooden stairwell with a glass railing and a skylight ceiling.Modern Interior Wood Stairwell
  • Floor plan of a modern architecture interior design featuring a living area with a fireplace, dining area, kitchen, and bathrModern Architecture Interior
  • Floor plan drawing of a modern office space with steel and glass architectureModern Office Space Plan: Steel and Glass Architec