FeelDesign LogoFeelDesign

Modern Office Interior Layout Plan

Modern Floor Plan Concept
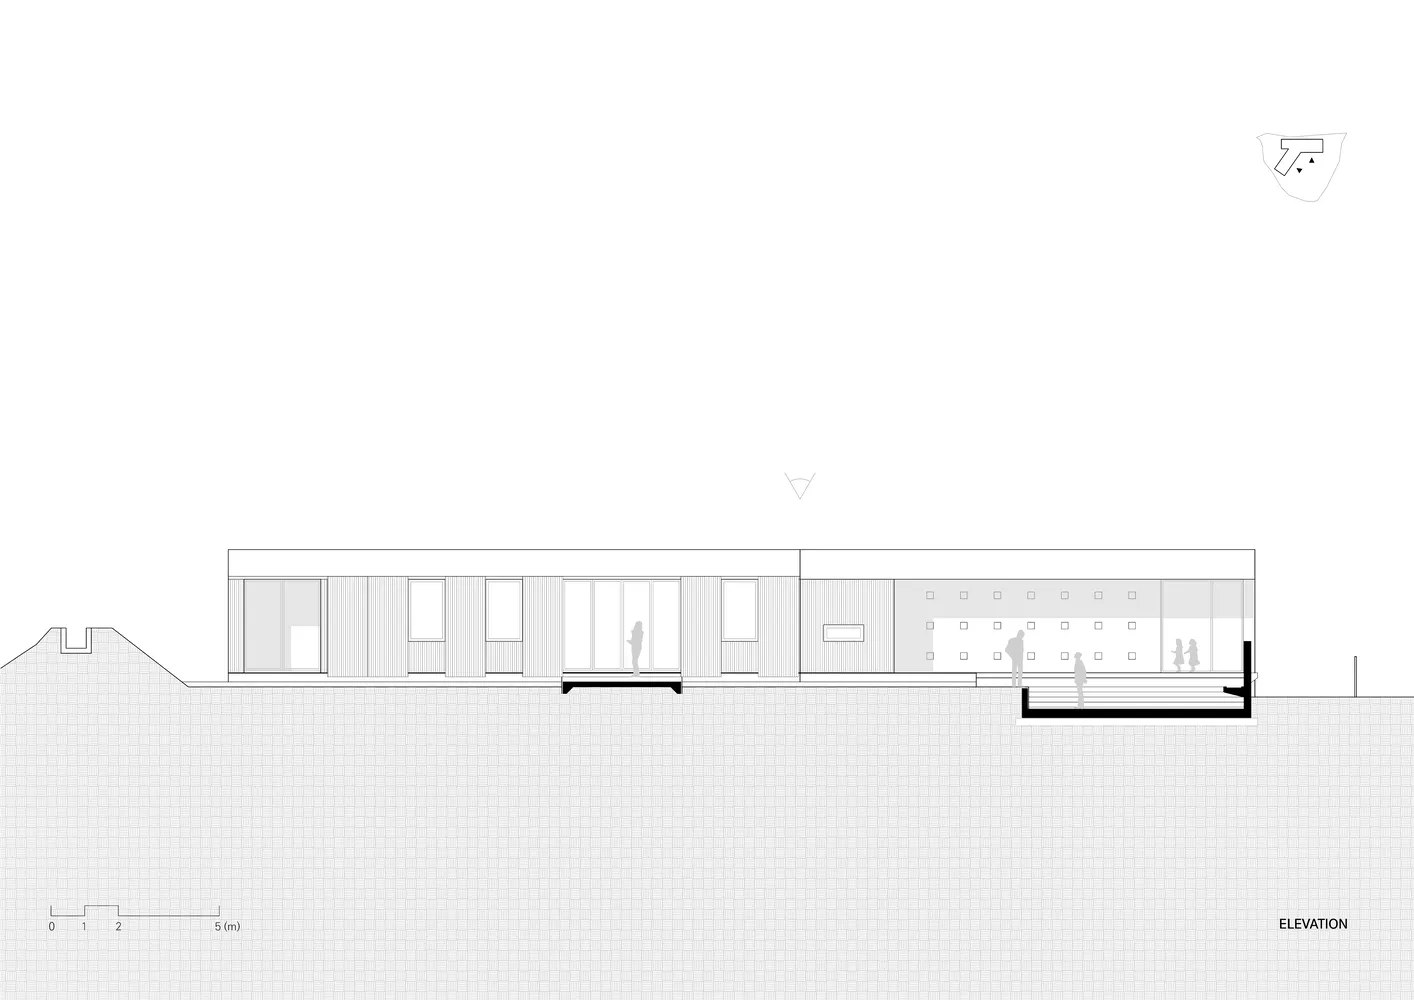
Modern Floor Plan Concept

A modern office interior with mixed materials and open-plan design.

Modern Office Interior Layout Plan

modern interior · mixed materials · office interior

Modern Office Interior Design Layout showcasing open-plan design with mixed materials.

Tags

modern-interioroffice-interiormixed-materialsopen-plan-designoffice-layout-plan

Modern Office Interior Layout Plan

modern interior · mixed materials · office interior

Modern Office Interior Design Layout showcasing open-plan design with mixed materials.

Tags

modern-interioroffice-interiormixed-materialsopen-plan-designoffice-layout-plan

About this design

A modern office interior with mixed materials and open-plan design.

Style
modern interior
Materials
mixed materials
Subject
office interior

Related modern interior designs

  • Modern cafe interior with concrete, web, and wood materials.Modern Cafe Concrete Wood
  • A modern retail display featuring metallic accents and sleek design elements.Modern Retail Display with Metallic Highlights
  • Modern kitchen featuring stainless steel appliances and marble countertops.Modern Kitchen Stainless Steel Marble
  • Modern living room featuring light-colored wooden floors, glass walls, and minimalist furniture.Modern Living Room with Wood and Glass
  • A modern apartment layout with living room, kitchen, bedrooms, and bathrooms.Modern Apartment Floor Plan
  • A modern office lobby with wooden walls and an artistic mural on the wall.Modern Office Lobby
  • Modern bathroom featuring a wooden vanity with a sink, illuminated shelves, and a spacious layout.Modern Bathroom with Wooden Accents
  • A modern residential laundry room designed with wooden and plywood walls, featuring a sink and storage cabinets.Modern Residential Laundry Room with Wooden and Pl

Modern Office Interior Layout Plan

Modern Floor Plan Concept

Modern Floor Plan Concept

A modern office interior with mixed materials and open-plan design.

Modern Office Interior Layout Plan

modern interior · mixed materials · office interior

Modern Office Interior Design Layout showcasing open-plan design with mixed materials.

Tags

modern-interioroffice-interiormixed-materialsopen-plan-designoffice-layout-plan

Modern Office Interior Layout Plan

modern interior · mixed materials · office interior

Modern Office Interior Design Layout showcasing open-plan design with mixed materials.

Tags

modern-interioroffice-interiormixed-materialsopen-plan-designoffice-layout-plan

About this design

A modern office interior with mixed materials and open-plan design.

Style
modern interior
Materials
mixed materials
Subject
office interior

Related modern interior designs

  • Modern cafe interior with concrete, web, and wood materials.Modern Cafe Concrete Wood
  • A modern retail display featuring metallic accents and sleek design elements.Modern Retail Display with Metallic Highlights
  • Modern kitchen featuring stainless steel appliances and marble countertops.Modern Kitchen Stainless Steel Marble
  • Modern living room featuring light-colored wooden floors, glass walls, and minimalist furniture.Modern Living Room with Wood and Glass
  • A modern apartment layout with living room, kitchen, bedrooms, and bathrooms.Modern Apartment Floor Plan
  • A modern office lobby with wooden walls and an artistic mural on the wall.Modern Office Lobby
  • Modern bathroom featuring a wooden vanity with a sink, illuminated shelves, and a spacious layout.Modern Bathroom with Wooden Accents
  • A modern residential laundry room designed with wooden and plywood walls, featuring a sink and storage cabinets.Modern Residential Laundry Room with Wooden and Pl