FeelDesign LogoFeelDesign

Modern Office Layout Plan

Modern Retail Concept
Modern Retail Concept

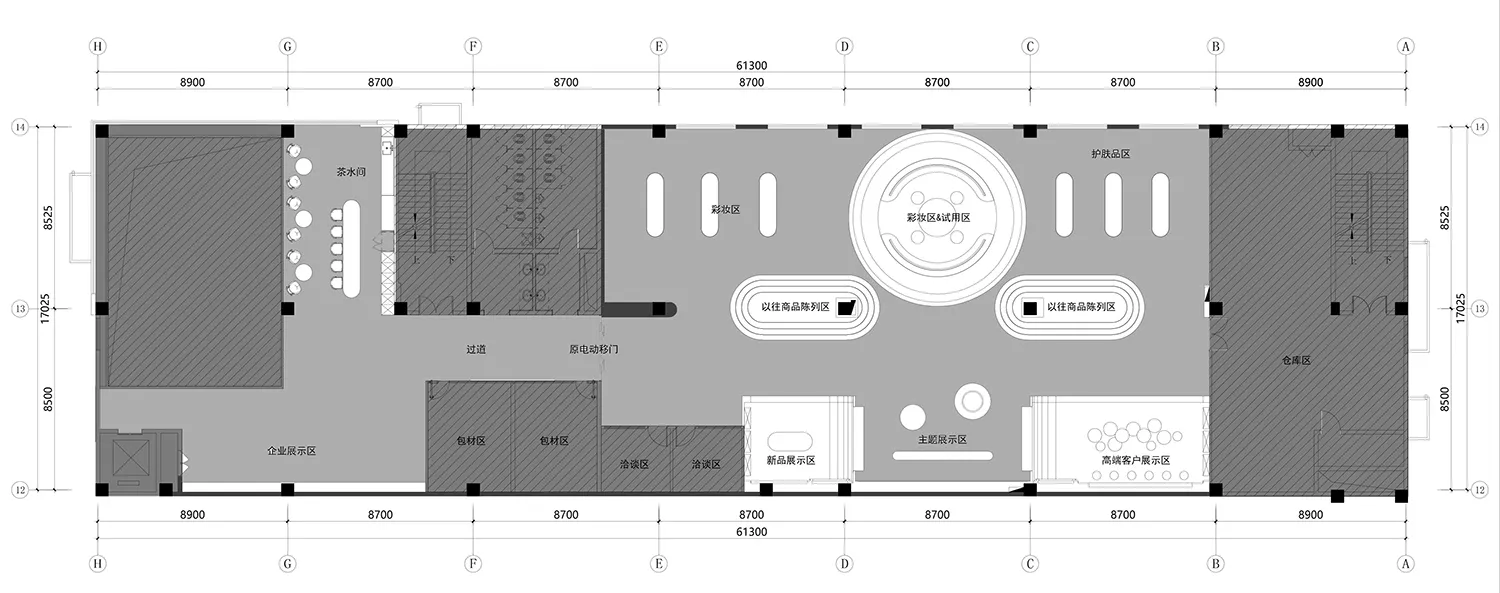
Floor plan of a modern office layout showing various functional zones and dimensions.

Modern Office Layout Plan

interior design · mixed media · office plan

This image captures the design layout of a contemporary office space, showcasing the efficient arrangement of different zones like the reception, workstations,

Tags

interior designmodern officefunctional spacesoffice layoutspace planning

Modern Office Layout Plan

interior design · mixed media · office plan

This image captures the design layout of a contemporary office space, showcasing the efficient arrangement of different zones like the reception, workstations,

Tags

interior designmodern officefunctional spacesoffice layoutspace planning

About this design

Floor plan of a modern office layout showing various functional zones and dimensions.

Style
interior design
Materials
mixed media
Subject
office plan

Related interior design designs

  • A modern office library with wooden flooring, concrete walls, and metallic shelving units.Modern Office Library With Wooden, Concrete, and M
  • Modern office lobby featuring curved wooden walls with integrated lighting.Modern Office Library Wood
  • People sitting in a modern office lounge with concrete and fabric seating, glass partitions, and green plants.Modern Office Lounge Concrete
  • Modern office lounge with concrete and glass materials.Modern Office Lounge
  • Modern office lounge featuring glass windows and contemporary seating.Modern Office Lounge with Glass Windows
  • A contemporary home-office featuring marble and wood finishes.Modern Office with Marble and Wood
  • Modern office lobby featuring marble countertops and concrete wallsModern Office Space with Marble and Concrete
  • A modern office space featuring a marble counter and interior design elements.Modern Office Marble Counter