FeelDesign LogoFeelDesign

Modern Office Metal Floor Plan

Classic Floor Plan Concept
Classic Floor Plan Concept

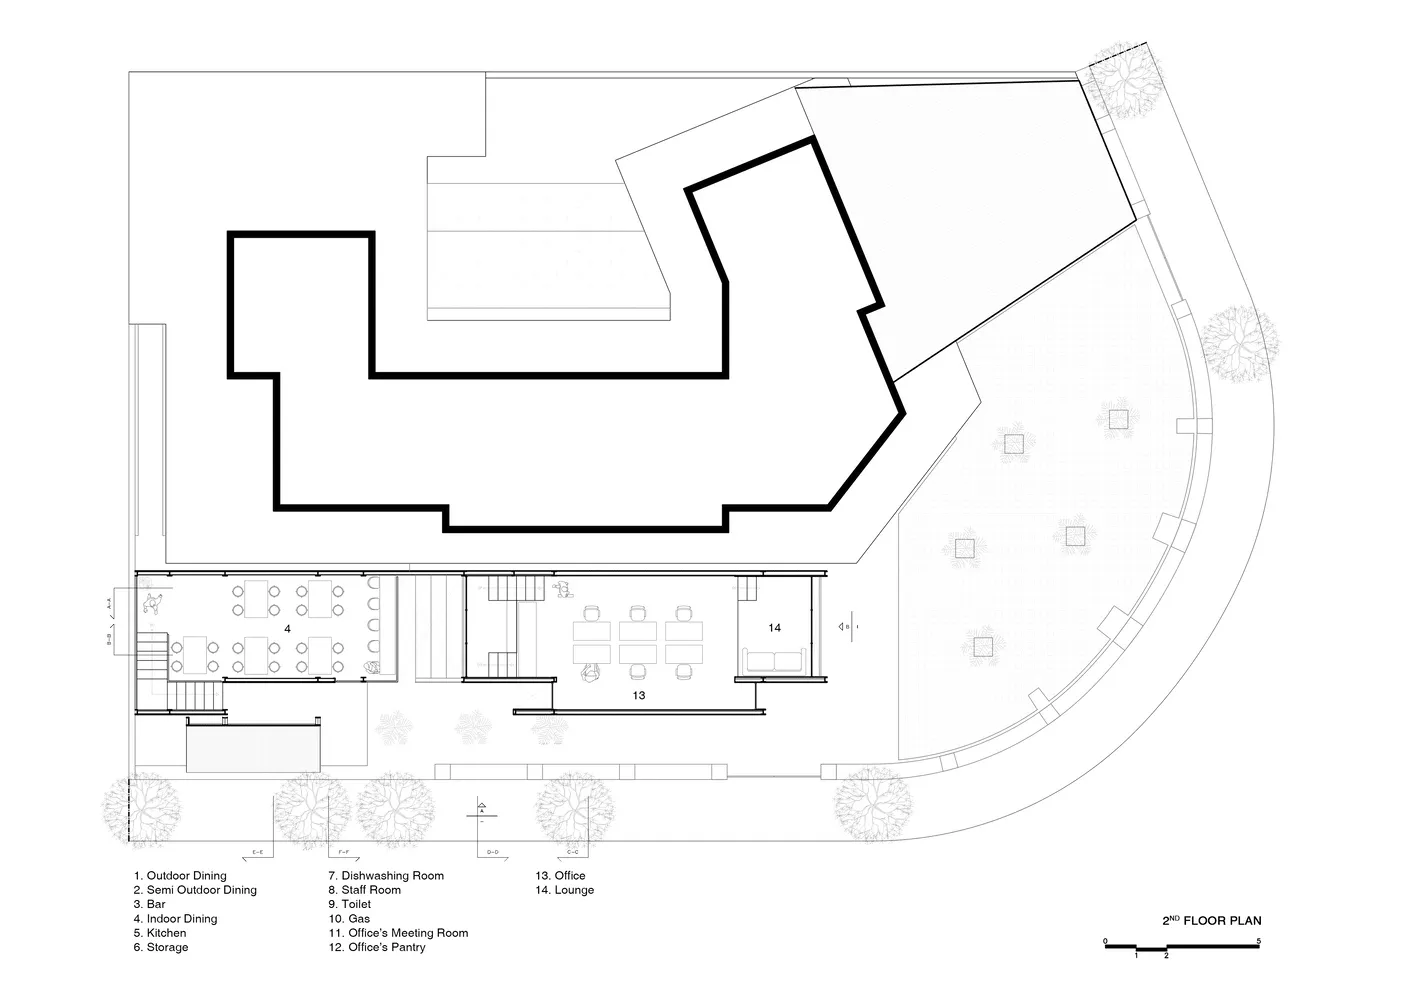
2D architectural drawing of an office space with metal features.

Modern Office Metal Floor Plan

architecture · metal · office

Minimalist office space designed for functionality and modernity with sleek metal finishes and open plan layout

Tags

modernofficemetalminimalistlayout

Modern Office Metal Floor Plan

architecture · metal · office

Minimalist office space designed for functionality and modernity with sleek metal finishes and open plan layout

Tags

modernofficemetalminimalistlayout

About this design

2D architectural drawing of an office space with metal features.

Style
architecture
Materials
metal
Subject
office

Related architecture designs

  • A futuristic office space with modern furniture and glass walls.Modern Office Metal Glass
  • Modern office interior featuring metal beams, glass panels, and sleek design.Modern Office Interior
  • Metal panel furniture in an office settingModern Office Metal Panel Furniture
  • Modern office space with metal panelling and large windows.Modern Office Interior with Metal Panelling
  • A detailed architectural floor plan of a modern office space designed with midcentury influences and depicted in white paperModern Office With Midcentury Elements
  • A modern office space plan with a neutral color palette, featuring minimalist design elements and open-concept layout.Modern Office Neutral Office Space Plan
  • Isometric view of a modern office space with open-plan workstations, desks, and a central meeting area.Modern Office Open-Plan Workspace
  • A modern office layout with a series of lines and patterns.Modern Office Layout Patterns