FeelDesign LogoFeelDesign

Modern Office Plan

Classic Floor Plan Concept
Classic Floor Plan Concept

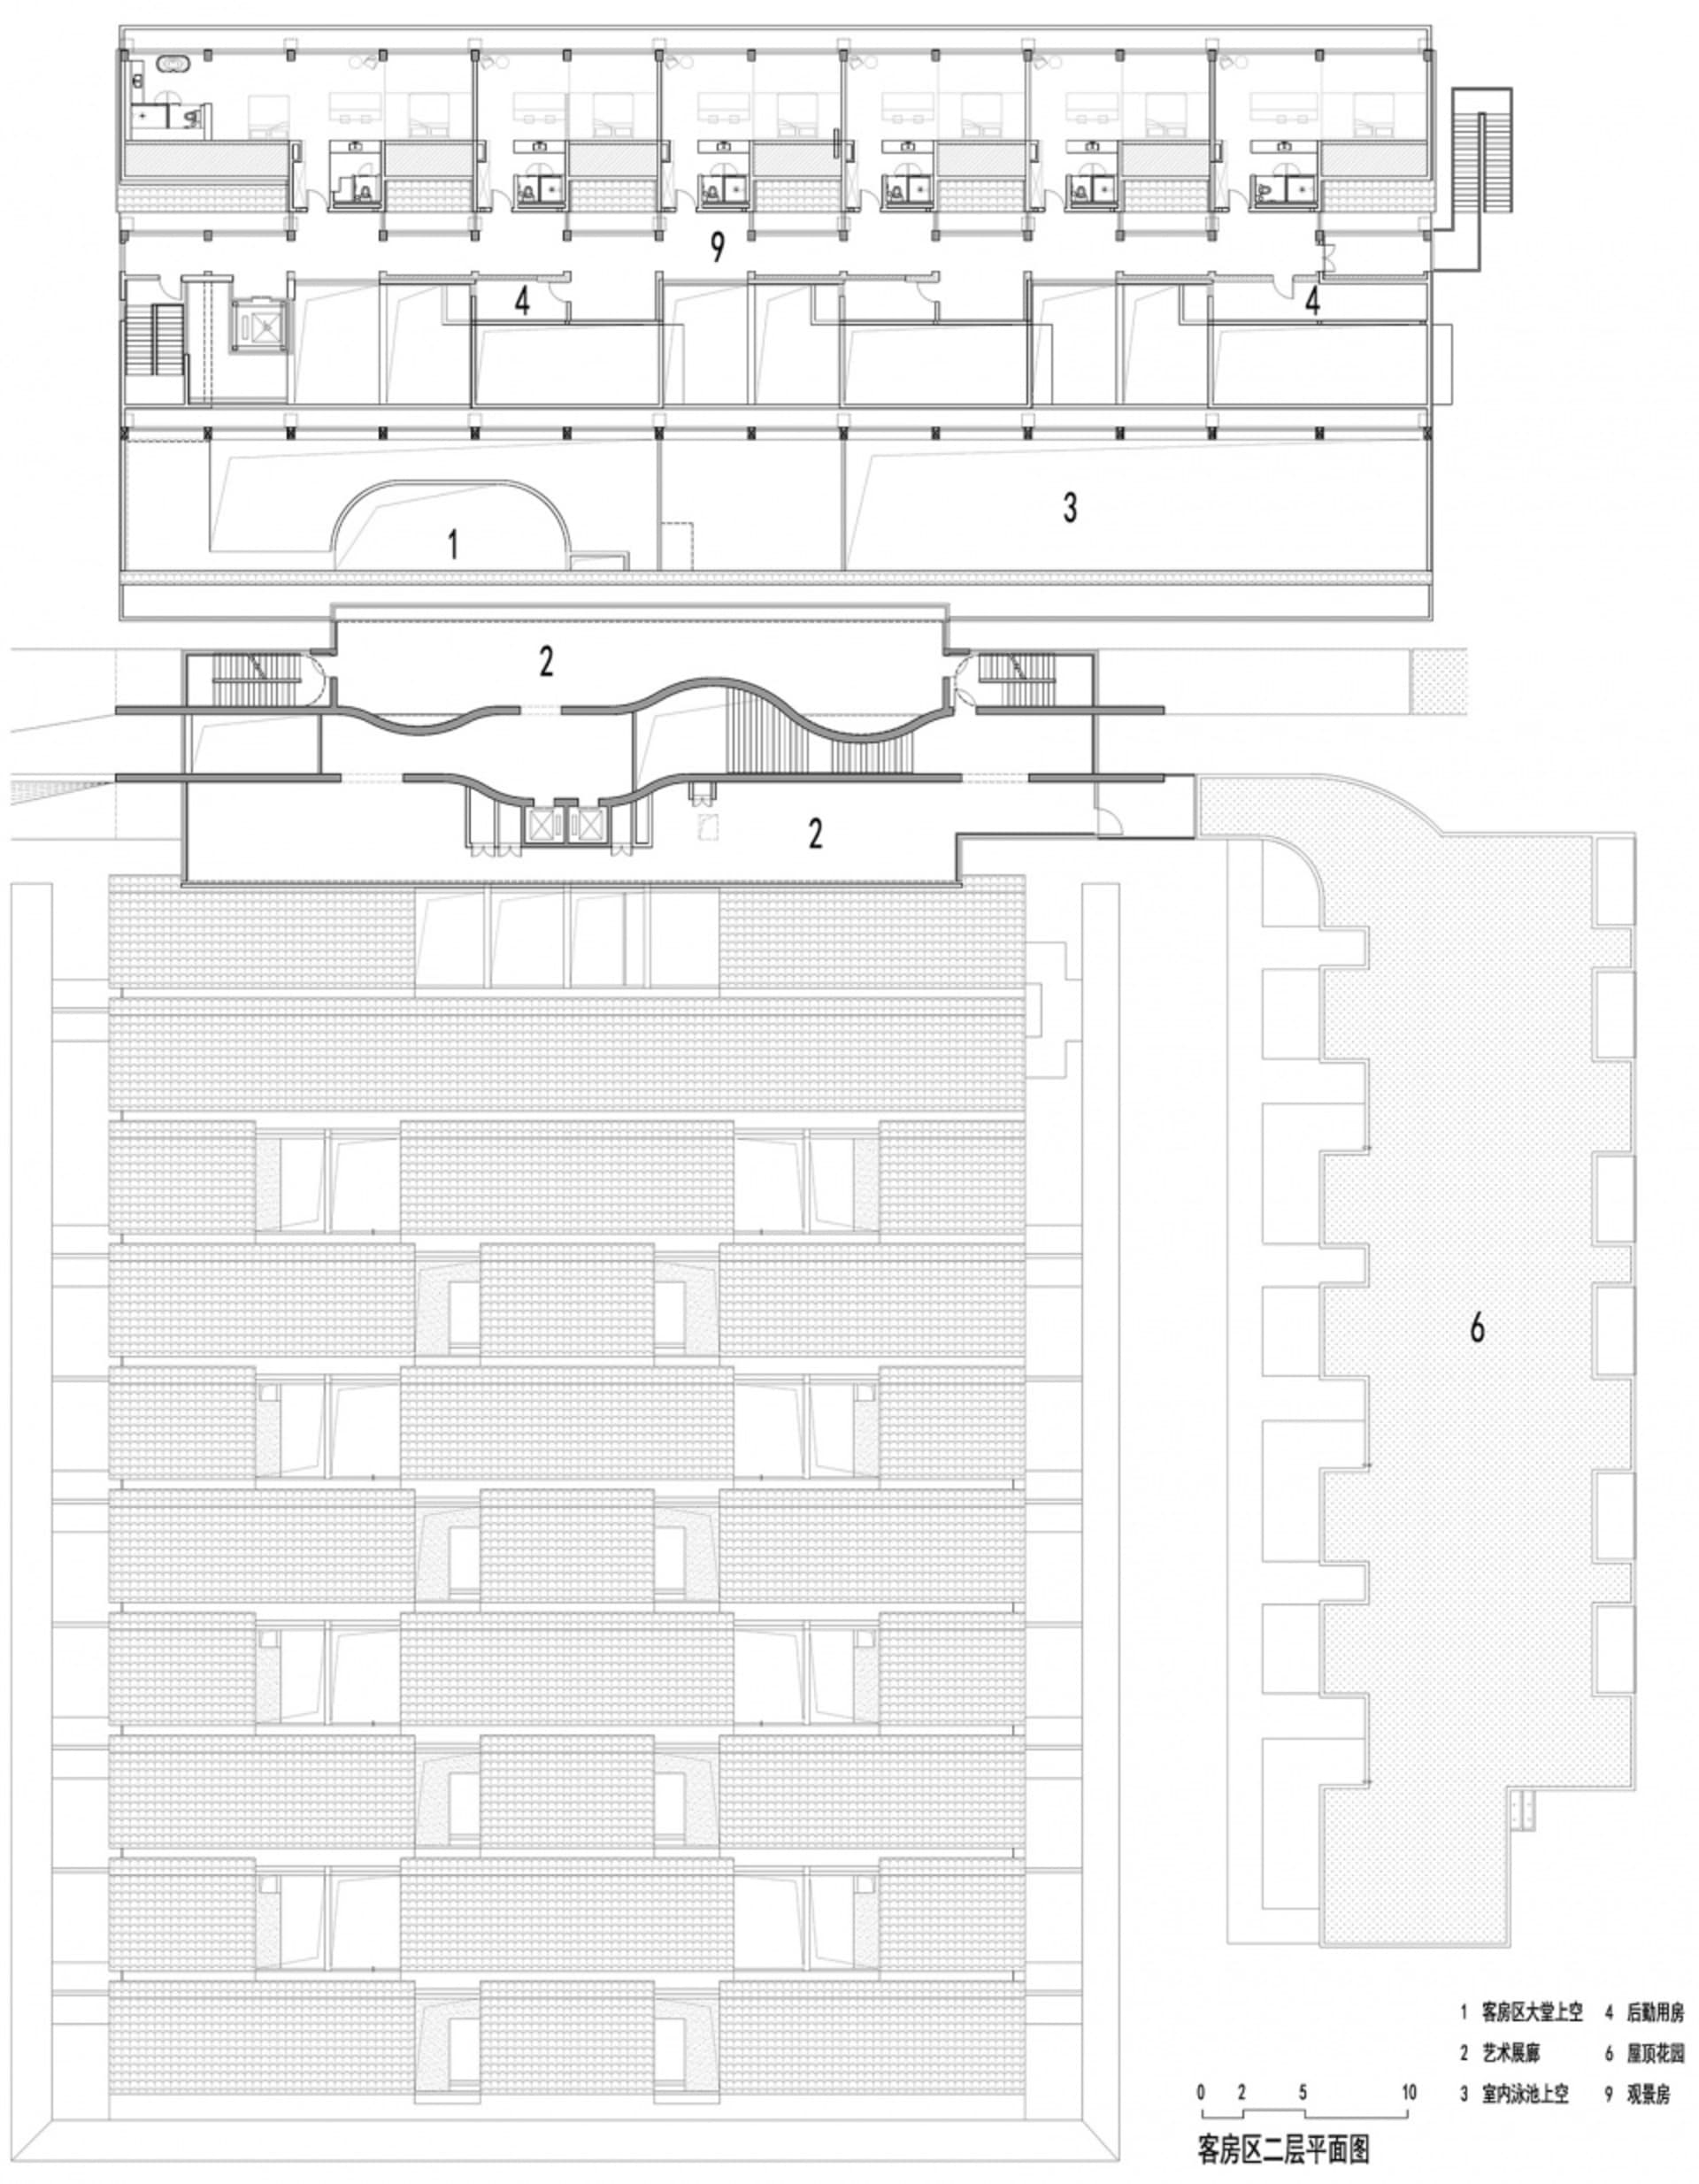
A detailed 2D architectural drawing of a modern office space with multiple rooms and areas.

Modern Office Plan

modern office · mixed media · office plan

Modern Office Plan showcasing contemporary design elements with multiple workspaces and support areas.

Tags

modern-officearchitecturemixed-mediaworkspacedesign-elements

Modern Office Plan

modern office · mixed media · office plan

Modern Office Plan showcasing contemporary design elements with multiple workspaces and support areas.

Tags

modern-officearchitecturemixed-mediaworkspacedesign-elements

About this design

A detailed 2D architectural drawing of a modern office space with multiple rooms and areas.

Style
modern office
Materials
mixed media
Subject
office plan

Related modern office designs

  • A modern office reception desk made of woodModern Office Reception Desk with Wood Finish
  • Modern office reception area with a wooden desk, metallic laptop cover, and a TV displaying a woman in a jacket.Modern Office Reception
  • A modern office building with concrete and glass features a tiered floor layout.Modern Office Space Concrete and Glass Floor Plan
  • Modern office space featuring glass, metallic, and wood materials.Modern Office Space Glass Metallic Wood
  • A modern office space featuring a wooden desk, glass window, and abstract painting.Modern Office Space with Wood and Glass Window
  • Photograph of a modern office space featuring a sleek, wooden desk, glass shelves, and a minimalist aesthetic with a view ofModern Office Space
  • A modern office setting featuring wooden shelves and a desk with a leather chair, illuminated by a standing lamp.Modern Office Walnut Shelves
  • A modern office space featuring white walls and wooden flooring.Modern Office White Space

Modern Office Plan

Classic Floor Plan Concept

Classic Floor Plan Concept

A detailed 2D architectural drawing of a modern office space with multiple rooms and areas.

Modern Office Plan

modern office · mixed media · office plan

Modern Office Plan showcasing contemporary design elements with multiple workspaces and support areas.

Tags

modern-officearchitecturemixed-mediaworkspacedesign-elements

Modern Office Plan

modern office · mixed media · office plan

Modern Office Plan showcasing contemporary design elements with multiple workspaces and support areas.

Tags

modern-officearchitecturemixed-mediaworkspacedesign-elements

About this design

A detailed 2D architectural drawing of a modern office space with multiple rooms and areas.

Style
modern office
Materials
mixed media
Subject
office plan

Related modern office designs

  • A modern office reception desk made of woodModern Office Reception Desk with Wood Finish
  • Modern office reception area with a wooden desk, metallic laptop cover, and a TV displaying a woman in a jacket.Modern Office Reception
  • A modern office building with concrete and glass features a tiered floor layout.Modern Office Space Concrete and Glass Floor Plan
  • Modern office space featuring glass, metallic, and wood materials.Modern Office Space Glass Metallic Wood
  • A modern office space featuring a wooden desk, glass window, and abstract painting.Modern Office Space with Wood and Glass Window
  • Photograph of a modern office space featuring a sleek, wooden desk, glass shelves, and a minimalist aesthetic with a view ofModern Office Space
  • A modern office setting featuring wooden shelves and a desk with a leather chair, illuminated by a standing lamp.Modern Office Walnut Shelves
  • A modern office space featuring white walls and wooden flooring.Modern Office White Space