FeelDesign LogoFeelDesign

Modern Office Reception Concrete Floor Plan

Modern Office Concept
Modern Office Concept

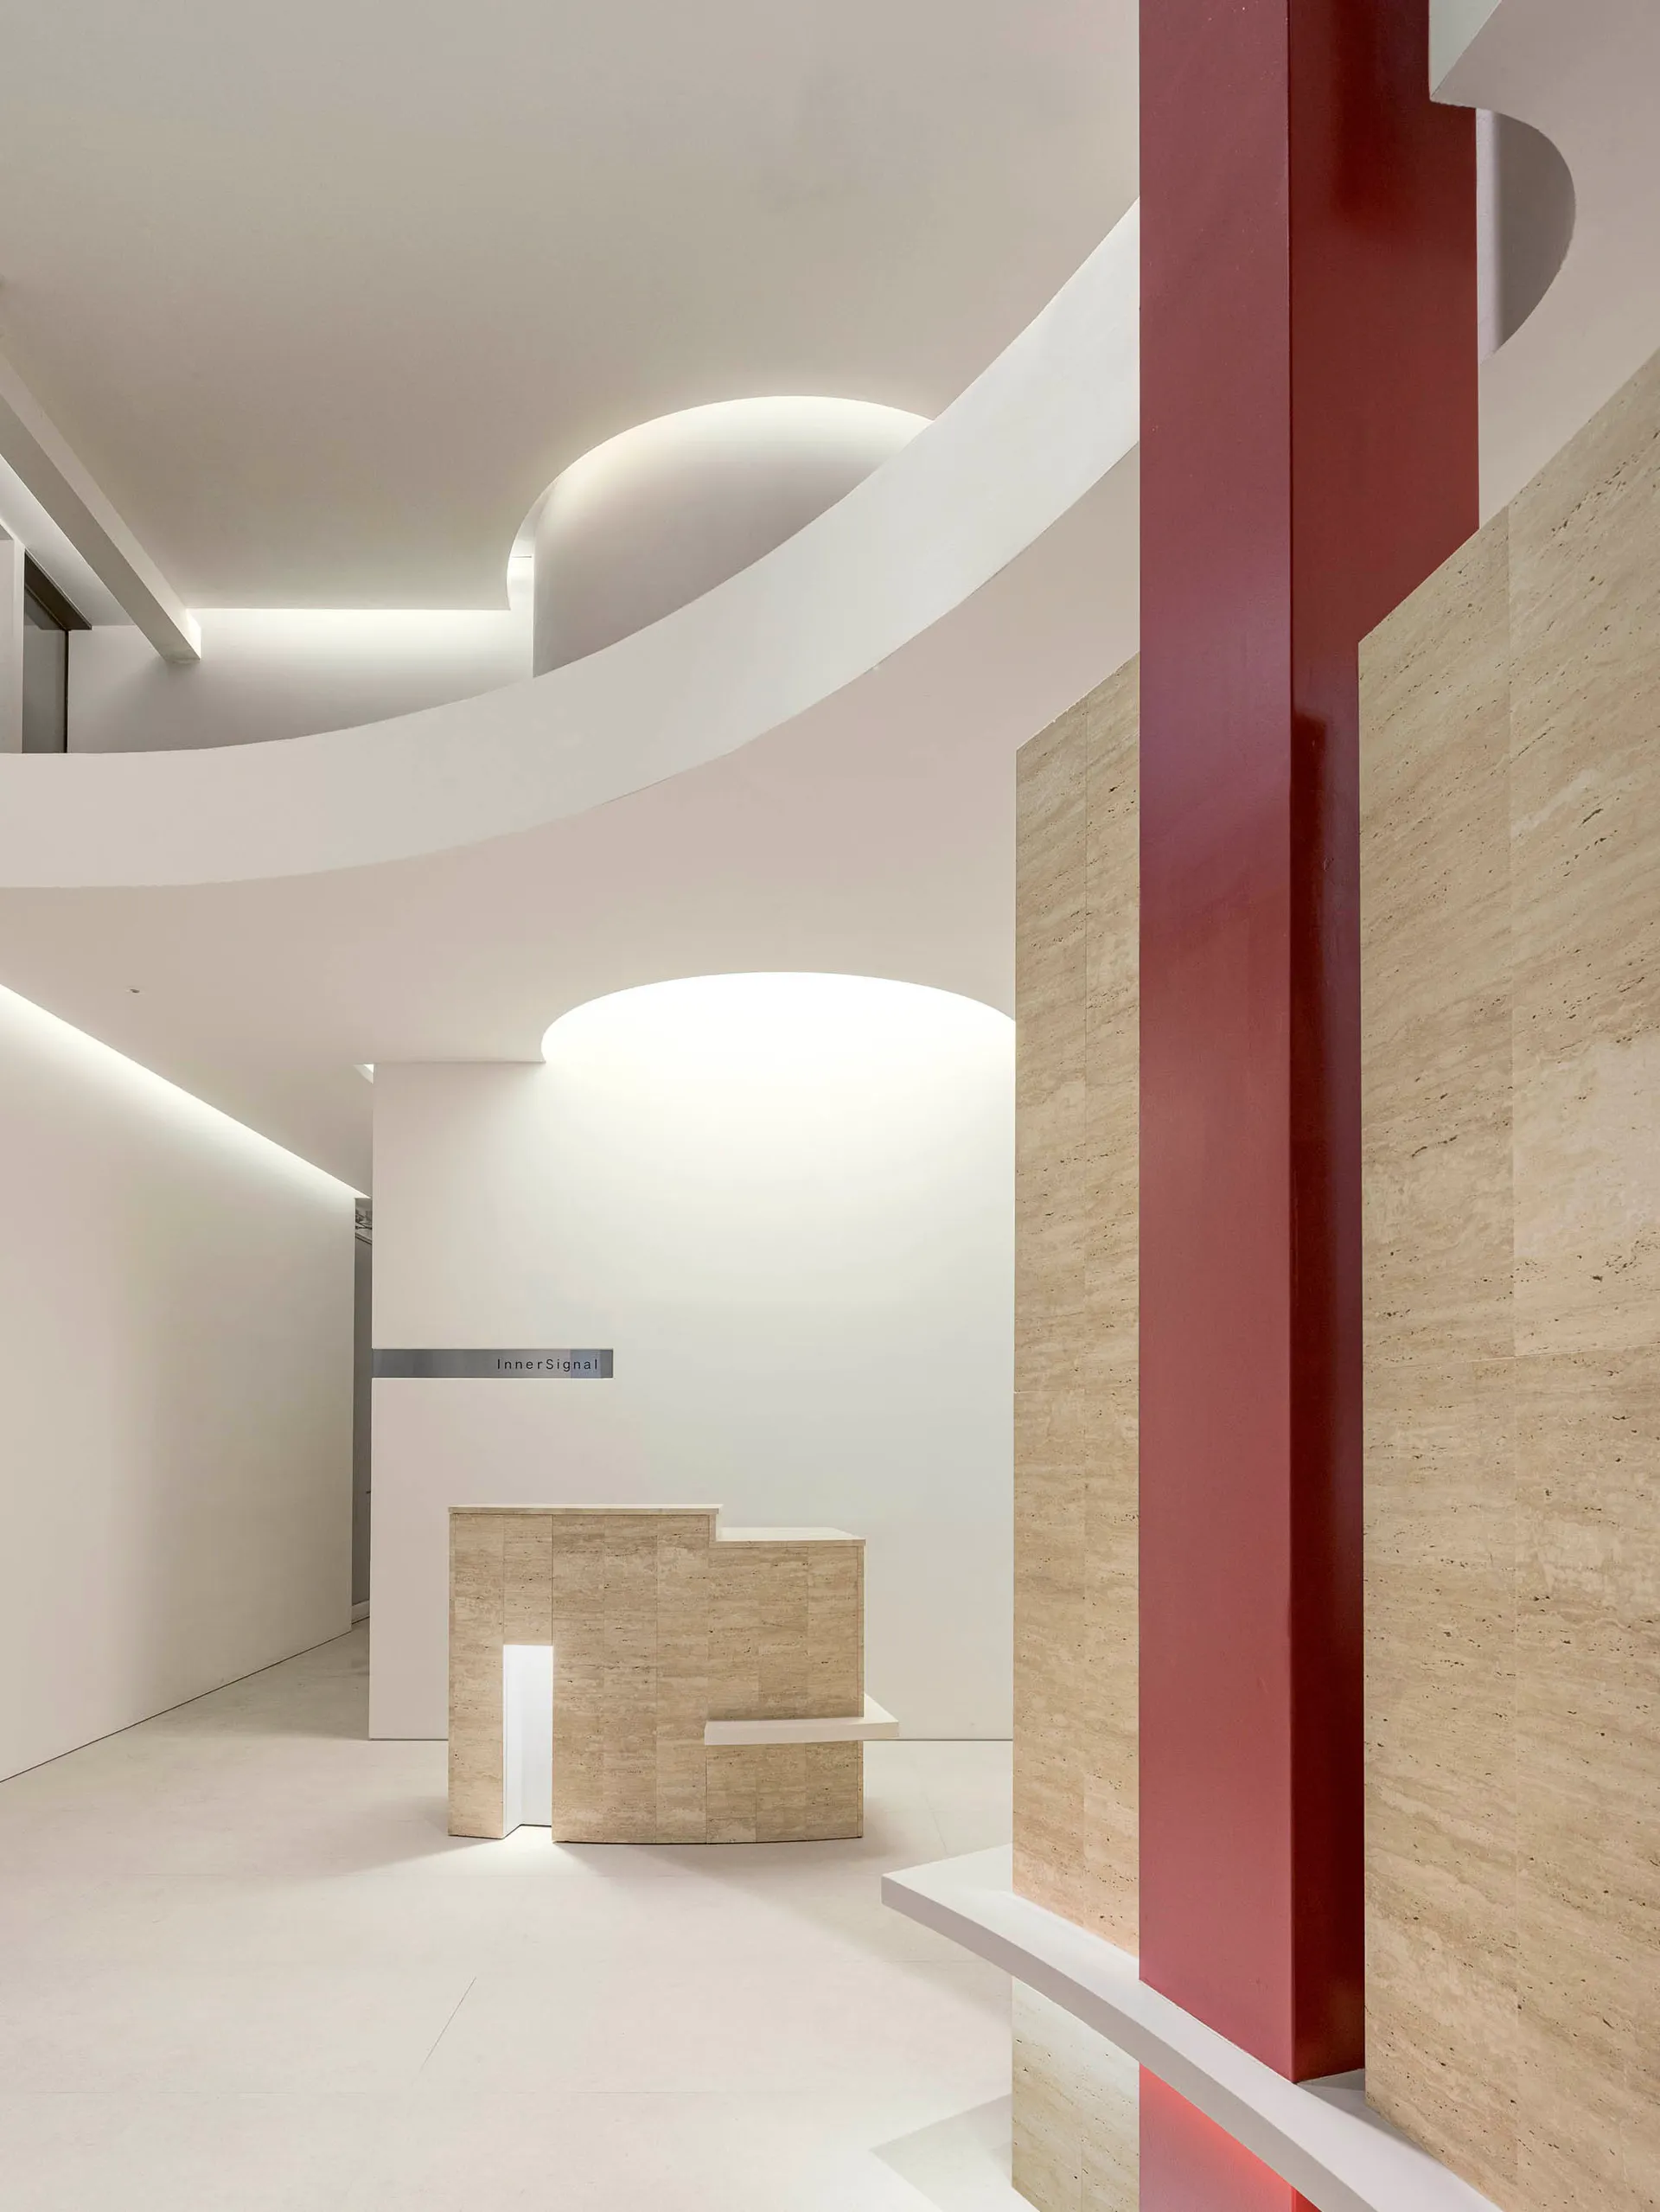
A minimalist modern office reception area with concrete flooring and curved architectural elements.

Modern Office Reception Concrete Floor Plan

modern interior · concrete · office reception

A sleek and contemporary office reception area featuring modern design elements and concrete flooring.

Tags

modernofficereceptionfloor-planconcrete

Modern Office Reception Concrete Floor Plan

modern interior · concrete · office reception

A sleek and contemporary office reception area featuring modern design elements and concrete flooring.

Tags

modernofficereceptionfloor-planconcrete

About this design

A minimalist modern office reception area with concrete flooring and curved architectural elements.

Style
modern interior
Materials
concrete
Subject
office reception

Related modern interior designs

  • Aerial view of a modern residential pool with concrete patio and surrounding garden.Modern Residential Pool Concrete
  • Modern living room with glass and wood elements, featuring a green armchair and white curtains.Modern Living Room Glass and Wood
  • Contemporary living room featuring wooden furniture, white walls, and large windows.Modern Living Room with Wooden Furniture
  • Modern bathroom with granite countertops and white sinks.Modern Bathroom with Granite
  • A modern conference room with concrete flooring and glass walls.Modern Conference Room Concrete Floor Glass Walls
  • A modern living room with a marble floor and wooden furniture.Modern Marble Living Room
  • Modern kitchen interior with wooden countertops, cabinets, and table, featuring sleek design and clean lines.Modern Kitchen Wood
  • A modern residential kitchen with minimalist design features and mixed materials.Modern Residential Kitchen with Minimalist Aesthet

Modern Office Reception Concrete Floor Plan

Modern Office Concept

Modern Office Concept

A minimalist modern office reception area with concrete flooring and curved architectural elements.

Modern Office Reception Concrete Floor Plan

modern interior · concrete · office reception

A sleek and contemporary office reception area featuring modern design elements and concrete flooring.

Tags

modernofficereceptionfloor-planconcrete

Modern Office Reception Concrete Floor Plan

modern interior · concrete · office reception

A sleek and contemporary office reception area featuring modern design elements and concrete flooring.

Tags

modernofficereceptionfloor-planconcrete

About this design

A minimalist modern office reception area with concrete flooring and curved architectural elements.

Style
modern interior
Materials
concrete
Subject
office reception

Related modern interior designs

  • Aerial view of a modern residential pool with concrete patio and surrounding garden.Modern Residential Pool Concrete
  • Modern living room with glass and wood elements, featuring a green armchair and white curtains.Modern Living Room Glass and Wood
  • Contemporary living room featuring wooden furniture, white walls, and large windows.Modern Living Room with Wooden Furniture
  • Modern bathroom with granite countertops and white sinks.Modern Bathroom with Granite
  • A modern conference room with concrete flooring and glass walls.Modern Conference Room Concrete Floor Glass Walls
  • A modern living room with a marble floor and wooden furniture.Modern Marble Living Room
  • Modern kitchen interior with wooden countertops, cabinets, and table, featuring sleek design and clean lines.Modern Kitchen Wood
  • A modern residential kitchen with minimalist design features and mixed materials.Modern Residential Kitchen with Minimalist Aesthet