FeelDesign LogoFeelDesign

Modern Office Space Air-Conditioning Unit

Industrial Floor Plan Concept
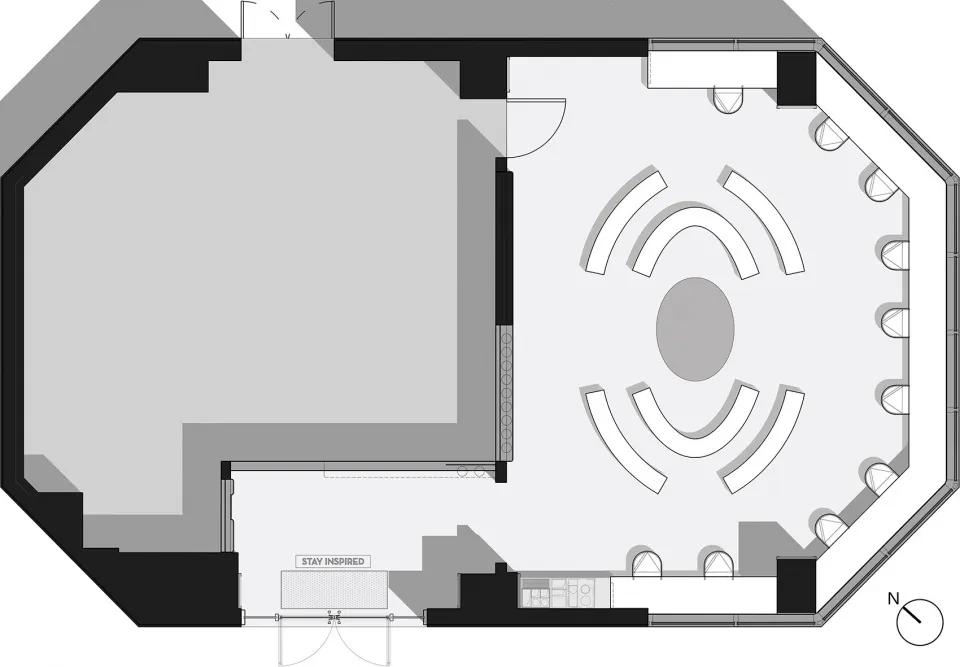
Industrial Floor Plan Concept

A detailed architectural drawing of a modern office space, focusing on the air-conditioning unit in the center of the room.

Modern Office Space Air-Conditioning Unit

modern · mixed media · office space

Modern Office Space with Air Conditioning Unit in the center, designed for efficient cooling and heating in open workspaces.

Tags

modernofficespaceair-conditioningunit

Modern Office Space Air-Conditioning Unit

modern · mixed media · office space

Modern Office Space with Air Conditioning Unit in the center, designed for efficient cooling and heating in open workspaces.

Tags

modernofficespaceair-conditioningunit

About this design

A detailed architectural drawing of a modern office space, focusing on the air-conditioning unit in the center of the room.

Style
modern
Materials
mixed media
Subject
office space

Related modern designs

  • A modern living room with wood walls, floors, and a fireplace.Modern Living Room with Wood Walls and Floors
  • A modern residential building illuminated at night, featuring large glass windows and wooden structural elements.Modern Residential Architecture Night Shot
  • Modern minimalist kitchen with white countertops and wooden cabinetry.Modern Minimalist Kitchen with White Counters
  • This image features a modern architectural design with a concrete walkway and minimalist white walls.Modern Architecture Concrete Walkway
  • A modern shop interior with green wooden structures and white fabric elements.Modern Shop Interior with Green Wood
  • Floor plan of a modern house with concrete, glass, and wooden surfaces.Modern House Concrete Glass Wood Floor Plan
  • Modern residential floor plan layout with living, dining, kitchen, and bedrooms.Modern Residential Floor Plan
  • Modern exterior view of a residential home with a concrete pool and garden.Modern Residential Exterior Concrete

Modern Office Space Air-Conditioning Unit

Industrial Floor Plan Concept

Industrial Floor Plan Concept

A detailed architectural drawing of a modern office space, focusing on the air-conditioning unit in the center of the room.

Modern Office Space Air-Conditioning Unit

modern · mixed media · office space

Modern Office Space with Air Conditioning Unit in the center, designed for efficient cooling and heating in open workspaces.

Tags

modernofficespaceair-conditioningunit

Modern Office Space Air-Conditioning Unit

modern · mixed media · office space

Modern Office Space with Air Conditioning Unit in the center, designed for efficient cooling and heating in open workspaces.

Tags

modernofficespaceair-conditioningunit

About this design

A detailed architectural drawing of a modern office space, focusing on the air-conditioning unit in the center of the room.

Style
modern
Materials
mixed media
Subject
office space

Related modern designs

  • A modern living room with wood walls, floors, and a fireplace.Modern Living Room with Wood Walls and Floors
  • A modern residential building illuminated at night, featuring large glass windows and wooden structural elements.Modern Residential Architecture Night Shot
  • Modern minimalist kitchen with white countertops and wooden cabinetry.Modern Minimalist Kitchen with White Counters
  • This image features a modern architectural design with a concrete walkway and minimalist white walls.Modern Architecture Concrete Walkway
  • A modern shop interior with green wooden structures and white fabric elements.Modern Shop Interior with Green Wood
  • Floor plan of a modern house with concrete, glass, and wooden surfaces.Modern House Concrete Glass Wood Floor Plan
  • Modern residential floor plan layout with living, dining, kitchen, and bedrooms.Modern Residential Floor Plan
  • Modern exterior view of a residential home with a concrete pool and garden.Modern Residential Exterior Concrete