FeelDesign LogoFeelDesign

Modern Office Space Blueprint

Chic Floor Plan Concept
Chic Floor Plan Concept

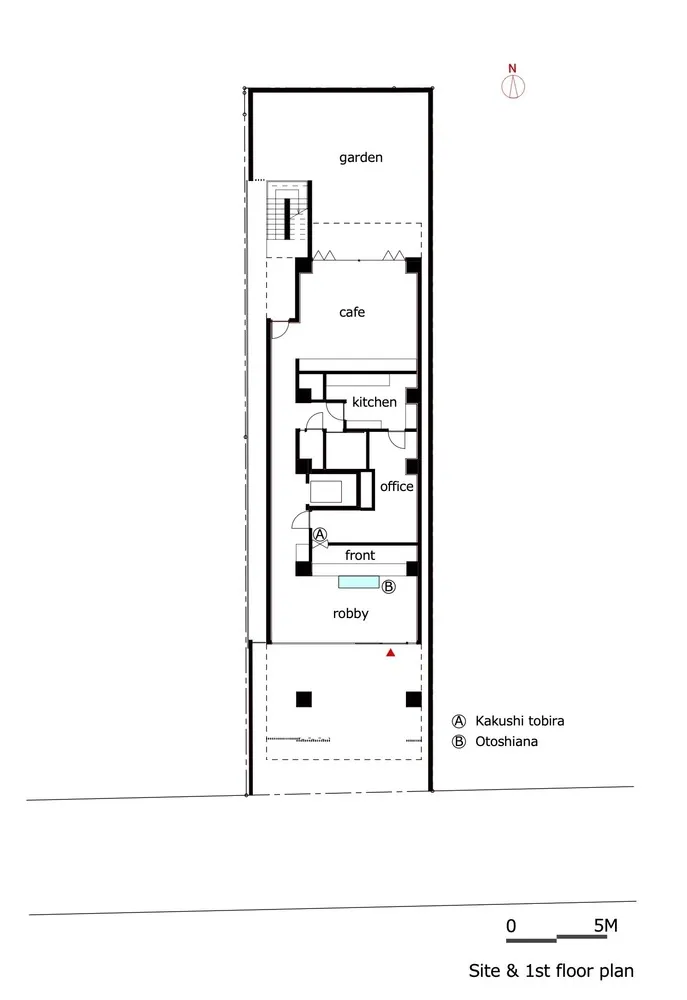
A minimalist office space blueprint featuring a cafe, kitchen, office, and front room.

Modern Office Space Blueprint

minimalist · mixed media · office space

A minimalist office space with a cafe, kitchen, office, and front room layout, showcasing a modern and efficient design.

Tags

minimalistofficeblueprintefficiencymodern design

Modern Office Space Blueprint

minimalist · mixed media · office space

A minimalist office space with a cafe, kitchen, office, and front room layout, showcasing a modern and efficient design.

Tags

minimalistofficeblueprintefficiencymodern design

About this design

A minimalist office space blueprint featuring a cafe, kitchen, office, and front room.

Style
minimalist
Materials
mixed media
Subject
office space

Related minimalist designs

  • Modern minimalist office space with concrete walls and white furnitureModern Office Space with Concrete Walls
  • Modern office space featuring concrete flooring and wallsModern Office Space Concrete
  • A minimalist office space featuring a concrete desk and chair, illuminated by track lighting.Modern Office Space Concrete
  • A modern office space featuring a concrete ceiling, wooden furniture, and stainless steel appliances.Modern Office Space with Concrete Ceiling and Wood
  • A minimalist office space featuring a white desk with a black iMac, a black keyboard, and a black mouse, with concrete wallsModern Office Space Concrete Glass
  • A minimalist office space featuring concrete floors, glass walls, and metal elements.Modern Office Space Concrete Glass Metal
  • A modern office space featuring concrete and metal elements.Modern Office Space Concrete Metal
  • A minimalist modern office space with concrete flooring and minimalist furniture.Modern Office Space Concrete Minimalist