FeelDesign LogoFeelDesign

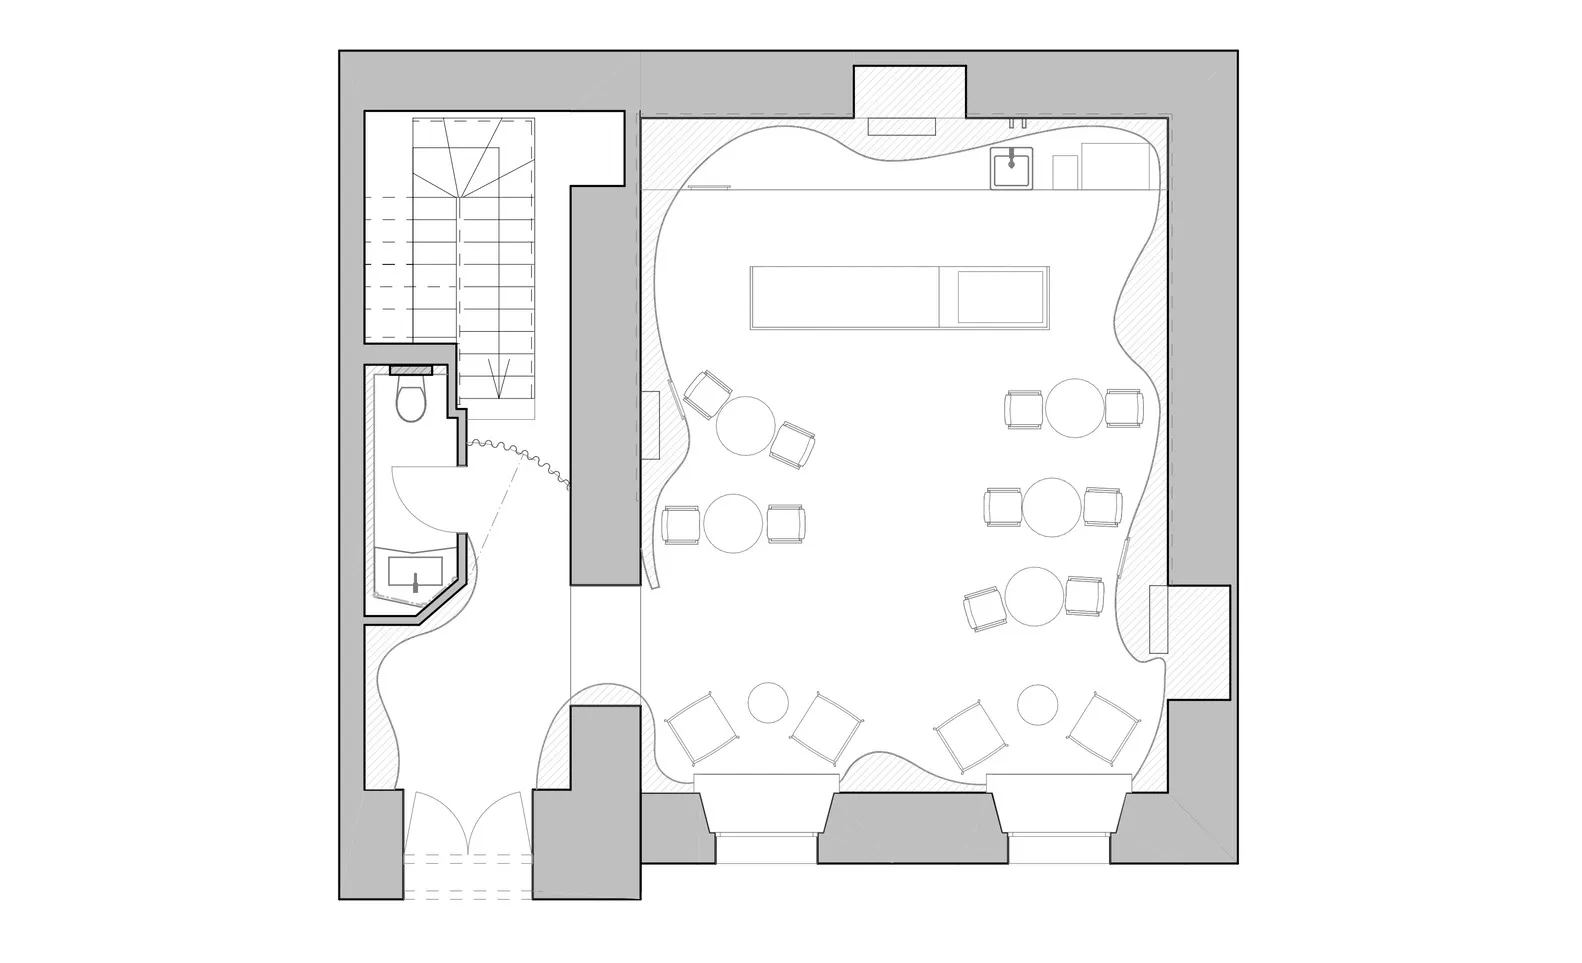
Modern Office Space Floor Plan

Elegant Dining Interior
Elegant Dining Interior

Modern office space layout with desks, chairs, and a central meeting area

Modern Office Space Floor Plan

interior design · mixed materials · office space

Modern office space features desks, chairs, and a central meeting area for collaboration and efficiency

Tags

modernofficespacelayoutinterior-design

Modern Office Space Floor Plan

interior design · mixed materials · office space

Modern office space features desks, chairs, and a central meeting area for collaboration and efficiency

Tags

modernofficespacelayoutinterior-design

About this design

Modern office space layout with desks, chairs, and a central meeting area

Style
interior design
Materials
mixed materials
Subject
office space

Related interior design designs

  • Modern office space with contemporary furniture layout, featuring white and grey color palette.Modern Office Space Floorplan
  • Interior view of a modern office space featuring glass walls and concrete steps.Modern Office Space with Glass and Concrete
  • Modern office lobby with glass walls and concrete flooring.Modern Office Space: Glass and Concrete
  • Contemporary office space featuring a sleek, modern design with glass walls and white surfaces.Modern Office Space with Glass
  • Folding glass walls in a modern office space.Modern Office Space with Glass Folding Walls
  • A modern office space featuring glass walls and contemporary office furniture.Modern Office Space Glass Furniture
  • Modern office space featuring glass and metal interior design elements.Modern Office Space Glass and Metal
  • A modern office space featuring glass panel windows and a steel frame.Modern Office Space Glass Panel Windows Steel Fram