FeelDesign LogoFeelDesign

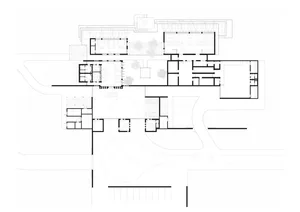
Modern Office Space Floor Plan

Minimalist Living Room Project
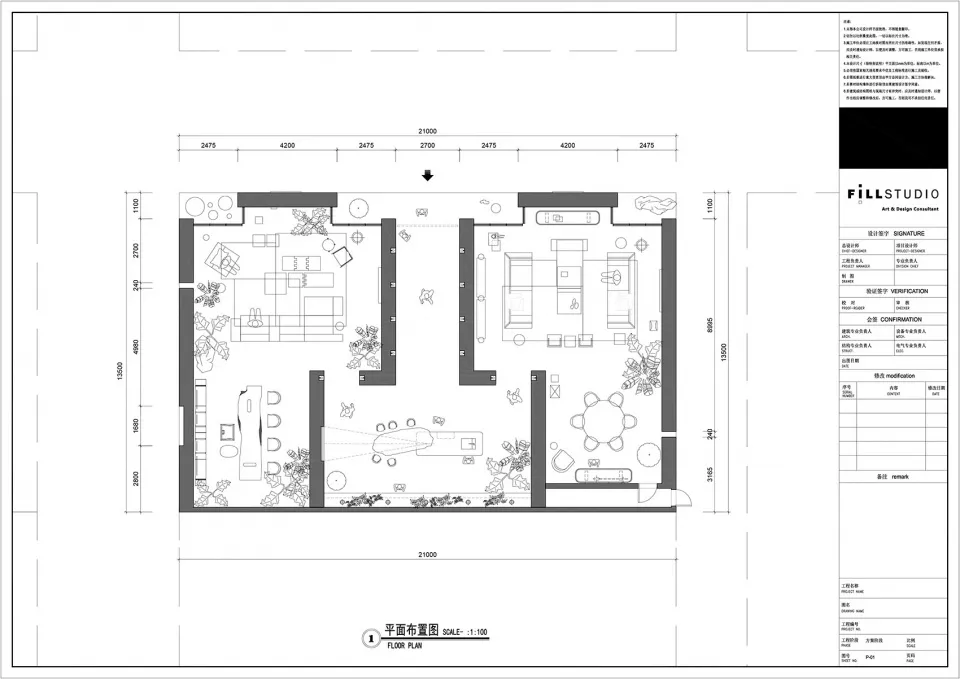
Minimalist Living Room Project

2D architectural drawing of a modern office space featuring steel, glass, and concrete materials.

Modern Office Space Floor Plan

modern · steel, glass, concrete · office

A detailed 2D architectural drawing depicting a contemporary office interior with prominent use of steel, glass, and concrete.

Tags

modernofficearchitecturesteelglass

Modern Office Space Floor Plan

modern · steel, glass, concrete · office

A detailed 2D architectural drawing depicting a contemporary office interior with prominent use of steel, glass, and concrete.

Tags

modernofficearchitecturesteelglass

About this design

2D architectural drawing of a modern office space featuring steel, glass, and concrete materials.

Style
modern
Materials
steel, glass, concrete
Subject
office

Related modern designs

  • A modern living room with marble flooring and minimalist furniture.Modern Living Room Marble
  • Seating area with colorful cushions and wooden furniture in a modern living roomModern Living Room with Wood Furniture
  • A modern coffee shop featuring concrete and wood materials.Modern Coffee Shop Concrete and Wood
  • A modern metal-clad house with large windows.Modern Metal-Clad House
  • The entrance of a modern lobby with minimalist design, featuring marble walls and a concrete floor.Modern Marble Lobby Concrete
  • Modern residential interior with wood floors, concrete walls, and glass windows overlooking a natural landscape.Modern Residential Interior: Wood, Concrete, Glass
  • Modern building exterior with black metal panelsModern Exterior Black Metal
  • Modern architecture with wooden stairs and a stone wall in a natural setting.Modern Architecture with Wooden Stairs

Modern Office Space Floor Plan

Minimalist Living Room Project

Minimalist Living Room Project

2D architectural drawing of a modern office space featuring steel, glass, and concrete materials.

Modern Office Space Floor Plan

modern · steel, glass, concrete · office

A detailed 2D architectural drawing depicting a contemporary office interior with prominent use of steel, glass, and concrete.

Tags

modernofficearchitecturesteelglass

Modern Office Space Floor Plan

modern · steel, glass, concrete · office

A detailed 2D architectural drawing depicting a contemporary office interior with prominent use of steel, glass, and concrete.

Tags

modernofficearchitecturesteelglass

About this design

2D architectural drawing of a modern office space featuring steel, glass, and concrete materials.

Style
modern
Materials
steel, glass, concrete
Subject
office

Related modern designs

  • A modern living room with marble flooring and minimalist furniture.Modern Living Room Marble
  • Seating area with colorful cushions and wooden furniture in a modern living roomModern Living Room with Wood Furniture
  • A modern coffee shop featuring concrete and wood materials.Modern Coffee Shop Concrete and Wood
  • A modern metal-clad house with large windows.Modern Metal-Clad House
  • The entrance of a modern lobby with minimalist design, featuring marble walls and a concrete floor.Modern Marble Lobby Concrete
  • Modern residential interior with wood floors, concrete walls, and glass windows overlooking a natural landscape.Modern Residential Interior: Wood, Concrete, Glass
  • Modern building exterior with black metal panelsModern Exterior Black Metal
  • Modern architecture with wooden stairs and a stone wall in a natural setting.Modern Architecture with Wooden Stairs